
Waterfront

Address
50 Lakewood Parkway, Burlington, VT
Price
$ 694,000
Property Attributes
- MLS#5111871
- TypeSingle Family
- Listing Status Active
- CountyCHITTENDEN
- CityBurlington
- AreaChittenden
- NeighborhoodLake Champlain
- Zip05408
- StyleRanch
- Year Built1964
- Price$ 694,000
- Bedrooms3
- Full Bathrooms1
- Half Bathrooms1
- Sqr Footage2200
- Lot Size0.19 Acres
Data Source:
PrimeMLS
Property Description
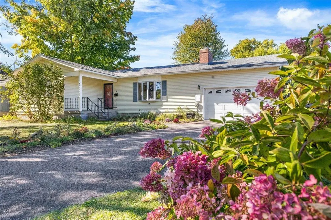
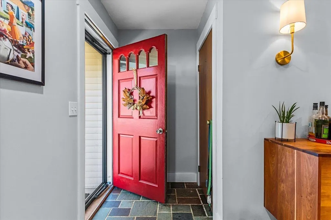
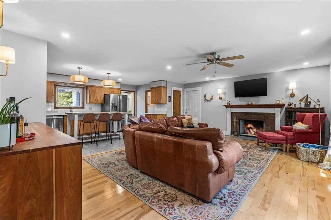
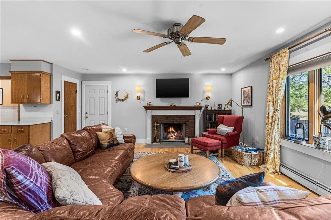
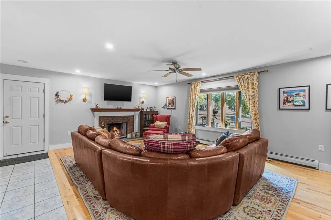
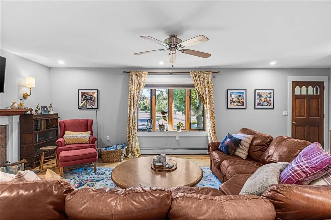
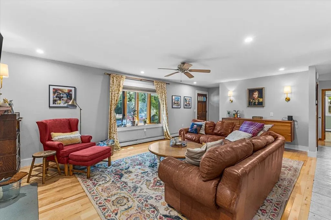
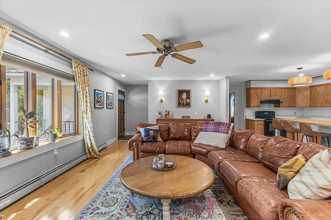
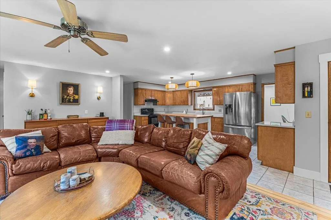
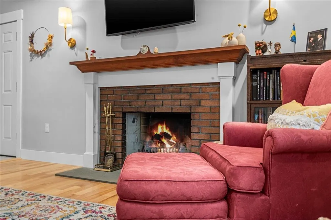
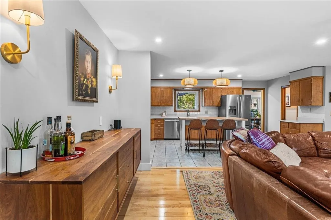
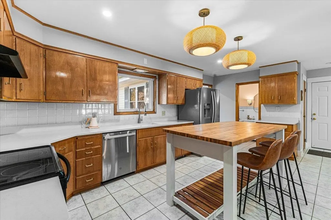
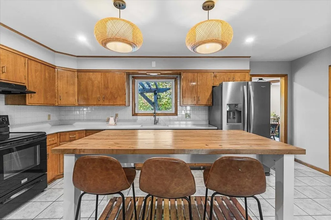
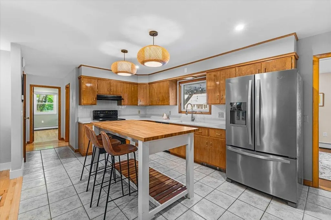
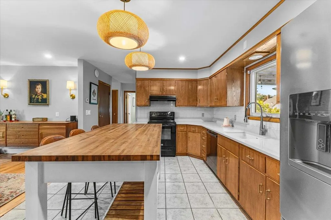
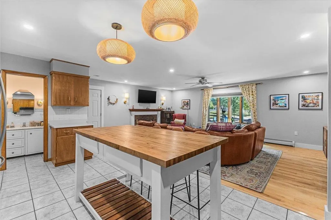
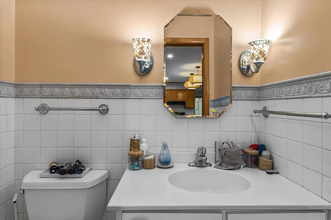
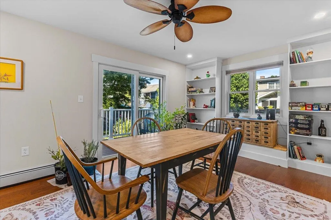
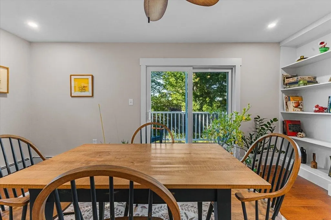
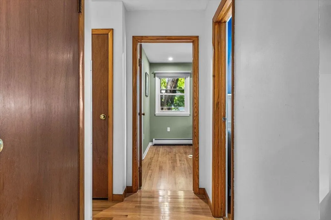
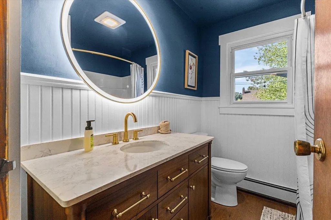
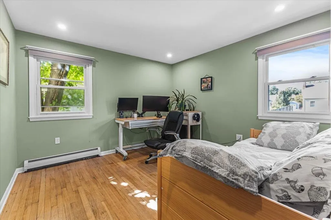
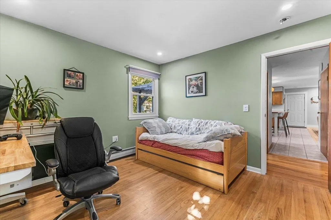
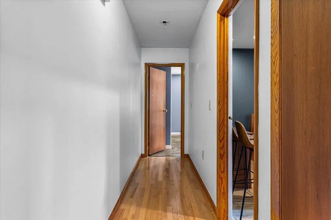
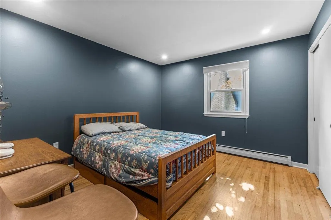
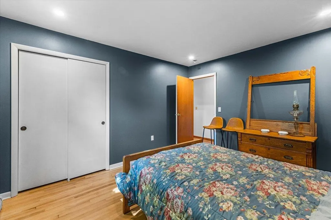
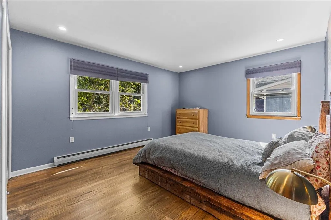
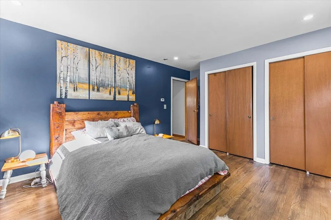
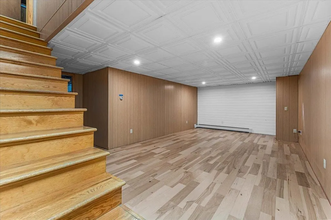
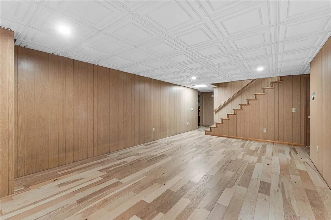
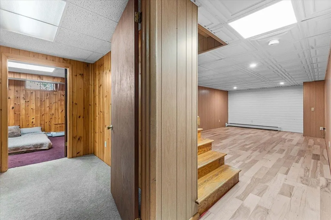
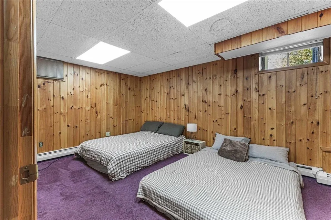
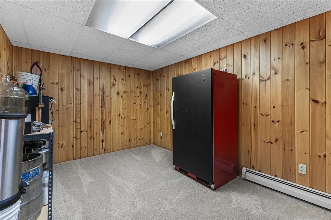
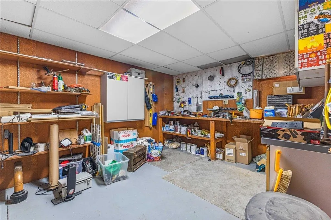
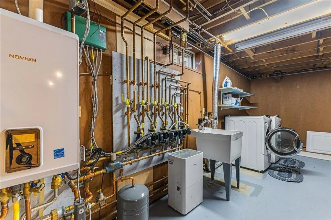
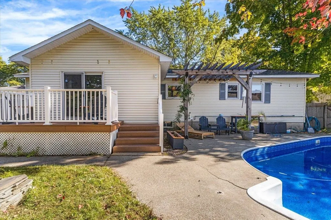
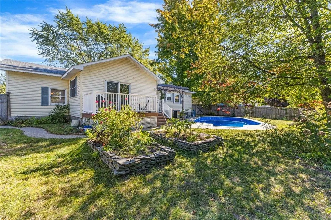
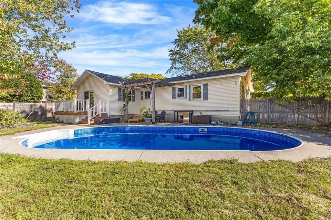
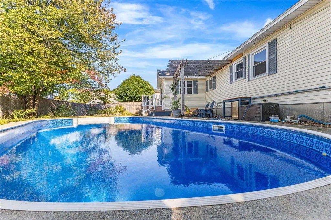
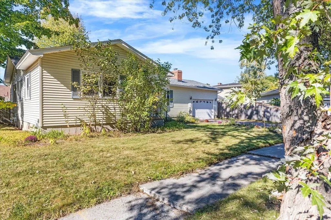
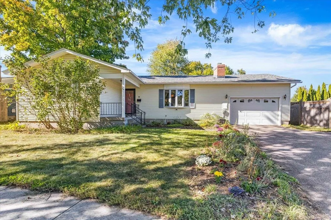
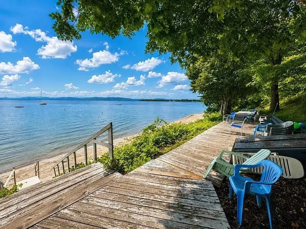
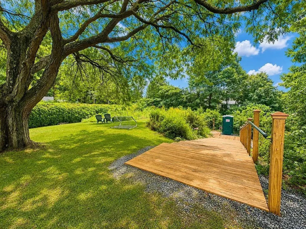
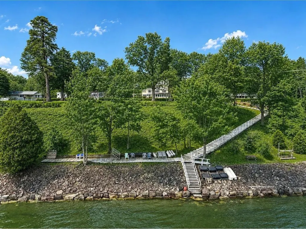
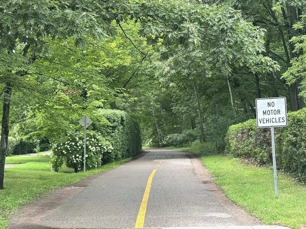
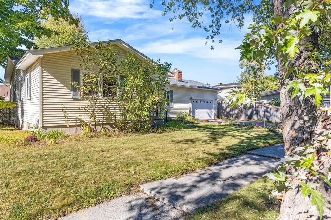
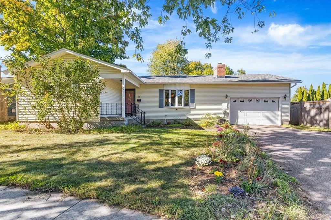
Welcome to 50 Lakewood Parkway, a well-maintained 3-bedroom Burlington home located in the sought-after Lakewood Estates neighborhood, offering comfortable living spaces, a private backyard retreat, and the added benefit of neighborhood shared beach access on Lake Champlain. Set on an established residential street, this inviting home features an attached garage, mature landscaping, and a welcoming entry. Inside, the bright and spacious main living area offers hardwood flooring, recessed lighting, large windows, and a wood-burning fireplace that creates a warm focal point. The open layout flows easily into the kitchen, where abundant cabinetry, generous counter space, stainless steel appliances, and a large island with seating provide plenty of room for everyday meals and entertaining. A convenient half bath is located just off the kitchen. The main level includes three comfortable bedrooms with hardwood flooring and an updated full bath with fresh, modern finishes. Downstairs, the finished lower level expands the living space with multiple flexible rooms ideal for a family room, recreation area, home office, exercise space, hobbies, or guests, while additional utility and workshop areas provide excellent storage and functionality. Outside, enjoy your own summertime escape with an in-ground swimming pool, patio area, and deck surrounded by a level yard and mature trees. One of the property's standout features is private neighborhood shared beach access on Lake Champlain, offering an opportunity to enjoy the lake just moments from home. Conveniently located near Burlington's schools, parks, shopping, dining, downtown, the bike path, and waterfront amenities, 50 Lakewood Parkway combines neighborhood living, indoor and outdoor space, and access to one of Vermont's most treasured natural resources.
| Elementary School | Middle School | High School |
|---|---|---|
| Choice Elementary School | Lyman C. Hunt Middle School | Burlington High School |
| Price History | |
|---|---|
| 9/28/2026 | Listed $694,000 |
General Features
| Road Frontage | Yes |
|---|---|
| Sewer | Public |
| Heating | Natural Gas,Baseboard,Hot Water,Multi Zone |
| Cooling | None |
| Utilities | Cable |
| Roof | Asphalt Shingle |
| Appliances | Dishwasher,Dryer,Electric Range,Refrigerator,Washer |
| Garage | Yes |
| Flood Zone | No |
| Zoning | RL |
| HOA Fee | 12.5 |
| Full Baths | 1 |
| Half Baths | 1 |
| Bathrooms | 2 |
| Year Built | 1964 |
| Electric | Circuit Breaker(s) |
| Style | Ranch |
| Stories Count | 1 |
| Type | Single Family |
| Property Condition | Existing |
| Tax Year | 2026 |
| Fuel Company | VT Gas |
| Electric Company | BED |
| Assoc Fee Paid Per | Monthly |
| Covenants | No |
| Fee Includes | Other |
| Construction Materials | Wood Frame |
| High School | Burlington High School |
| City | Burlington |
| Property Class | Residential |
| Association Amenities | Beach Rights |
| Other Equipment | CO Detector,Battery Smoke Detector |
| Seasonal | No |
| Elementary School | Choice |
| Middle School | Lyman C. Hunt Middle School |
| Price Per Sq Ft Total AG | 475.34 |
| Last Updated | 09/28/2026 20:02:08 |
Interior Features
| Basement Description | Partially Finished,Storage Space |
|---|---|
| Interior Amenities | Dining Area,Wood Fireplace,1 Fireplace,Hearth,Living/Dining,Primary BR w/ BA,Natural Light |
| Basement | Yes |
| Flooring | Hardwood |
| Beds | 3 |
| Total Rooms | 7 |
| Internet | Cable Internet |
| Total Finished Area | 2200 |
| Basement Access Type | Interior |
Exterior Features
| Lot Features | Landscaped,Level,Sidewalks,Near Paths |
|---|---|
| Exterior Amenities | Deck,Full Fence,Garden Space,In-Ground Pool |
| Driveway | Paved |
| Lot Size Area | 0.19 |
| Water Source | Public |
| Parking Features | Attached |
| Garage Capacity | 1 |
| Water Body Name | Lake Champlain |
| Foundation | Poured Concrete |
| Road Frontage Length | 75 |
| Road Frontage Type | Paved,Public |
| Surveyed | No |
| Water Body Type | Lake |
| Lot Size Square Feet | 8276 |
| Water Body Access | Yes |
| Water Access Details | Beach Access |
Amenities
- Foreclosure
- Views
- Short Sale
- New Construction
- Adult 55+
- Lease To Own
- No HOA Fees
- Furnished
- Primary On Main
- Air Conditioning
- Seller Finance
- Green
- Fixer Upper
- Horse
- Golf
- Fireplace
- Deck
- Garage
- Basement
- Pool
Property vs Single Family Average in 05408
Statistics provided by Inside Real Estate
Price
Year Built
In The Neighborhood
Just Listed
Starksboro
$ 695,000
744 Carp Cole Road
Starksboro, VT 05487
- Type
- Single Family
- Size
- 2,148 SqFt
- Rooms
- 3 Beds + 2 Baths
Just Listed
Colchester
$ 624,900
2168 Porters Point Road
Colchester, VT 05446
- Type
- Single Family
- Size
- 784 SqFt
- Rooms
- 3 Beds + 1 Baths
Waterfront
North Hero
$ 1,489,000
100 Russell Lane
North Hero, VT 05474
- Type
- Single Family
- Size
- 3,169 SqFt
- Rooms
- 4 Beds + 3.5 Baths
Views
North Hero
$ 475,000
3235 Us Route 2
North Hero, VT 05474
- Type
- Single Family
- Size
- 2,539 SqFt
- Rooms
- 3 Beds + 2.5 Baths
Waterfront
Ferrisburgh
$ 595,000
172 South Road
Ferrisburgh, VT 05456
- Type
- Single Family
- Size
- 720 SqFt
- Rooms
- 1 Beds + 1 Baths
Views
South Hero
$ 599,900
9 Cedar Street
South Hero, VT 05486
- Type
- Single Family
- Size
- 2,432 SqFt
- Rooms
- 3 Beds + 2.5 Baths
Waterfront
Charlotte
$ 2,595,000
677 Hills Point Road
Charlotte, VT 05445
- Type
- Single Family
- Size
- 3,135 SqFt
- Rooms
- 4 Beds + 3.5 Baths
Waterfront
Isle La Motte
$ 1,149,000
1099 E Shore Road
Isle La Motte, VT 05463
- Type
- Single Family
- Size
- 1,829 SqFt
- Rooms
- 2 Beds + 2 Baths
Views
Charlotte
$ 726,000
7338 Spear Street
Charlotte, VT 05445
- Type
- Single Family
- Size
- 1,692 SqFt
- Rooms
- 3 Beds + 2.5 Baths
Waterfront
Shelburne
$ 6,499,500
4279 Harbor Road
Shelburne, VT 05482
- Type
- Single Family
- Size
- 5,355 SqFt
- Rooms
- 4 Beds + 4 Baths
Reduced
Burlington
$ 549,000
106 Killarney Road
Burlington, VT 05408
- Type
- Single Family
- Size
- 1,538 SqFt
- Rooms
- 3 Beds + 2.5 Baths
Waterfront
Ferrisburgh
$ 1,650,000
136 Spencer Farm Road
Ferrisburgh, VT 05491
- Type
- Single Family
- Size
- 3,161 SqFt
- Rooms
- 4 Beds + 3.5 Baths
 Massachusetts MLS Property Info Network (MLSPIN) - The property listing data and information set forth herein were provided to MLS Property Information Network, Inc. from third party sources, including sellers, lessors and public records, and were compiled by MLS Property Information Network, Inc. The property listing data and information are for the personal, non commercial use of consumers having a good faith interest in purchasing or leasing listed properties of the type displayed to them and
 Copyright 2026 PrimeMLS. All rights reserved. This information is deemed reliable, but not guaranteed. The data relating to real estate displayed on
this Site comes in part from the IDX Program of PrimeMLS. The information
being provided is for consumers' personal, non-commercial use and may
not be used for any purpose other than to identify prospective properties
consumers may be interested in purchasing. Data last updated September 28, 2026 4:26 PM UTC
Copyright 2026 PrimeMLS. All rights reserved. This information is deemed reliable, but not guaranteed. The data relating to real estate displayed on
this Site comes in part from the IDX Program of PrimeMLS. The information
being provided is for consumers' personal, non-commercial use and may
not be used for any purpose other than to identify prospective properties
consumers may be interested in purchasing. Data last updated September 28, 2026 4:26 PM UTC
