
Address
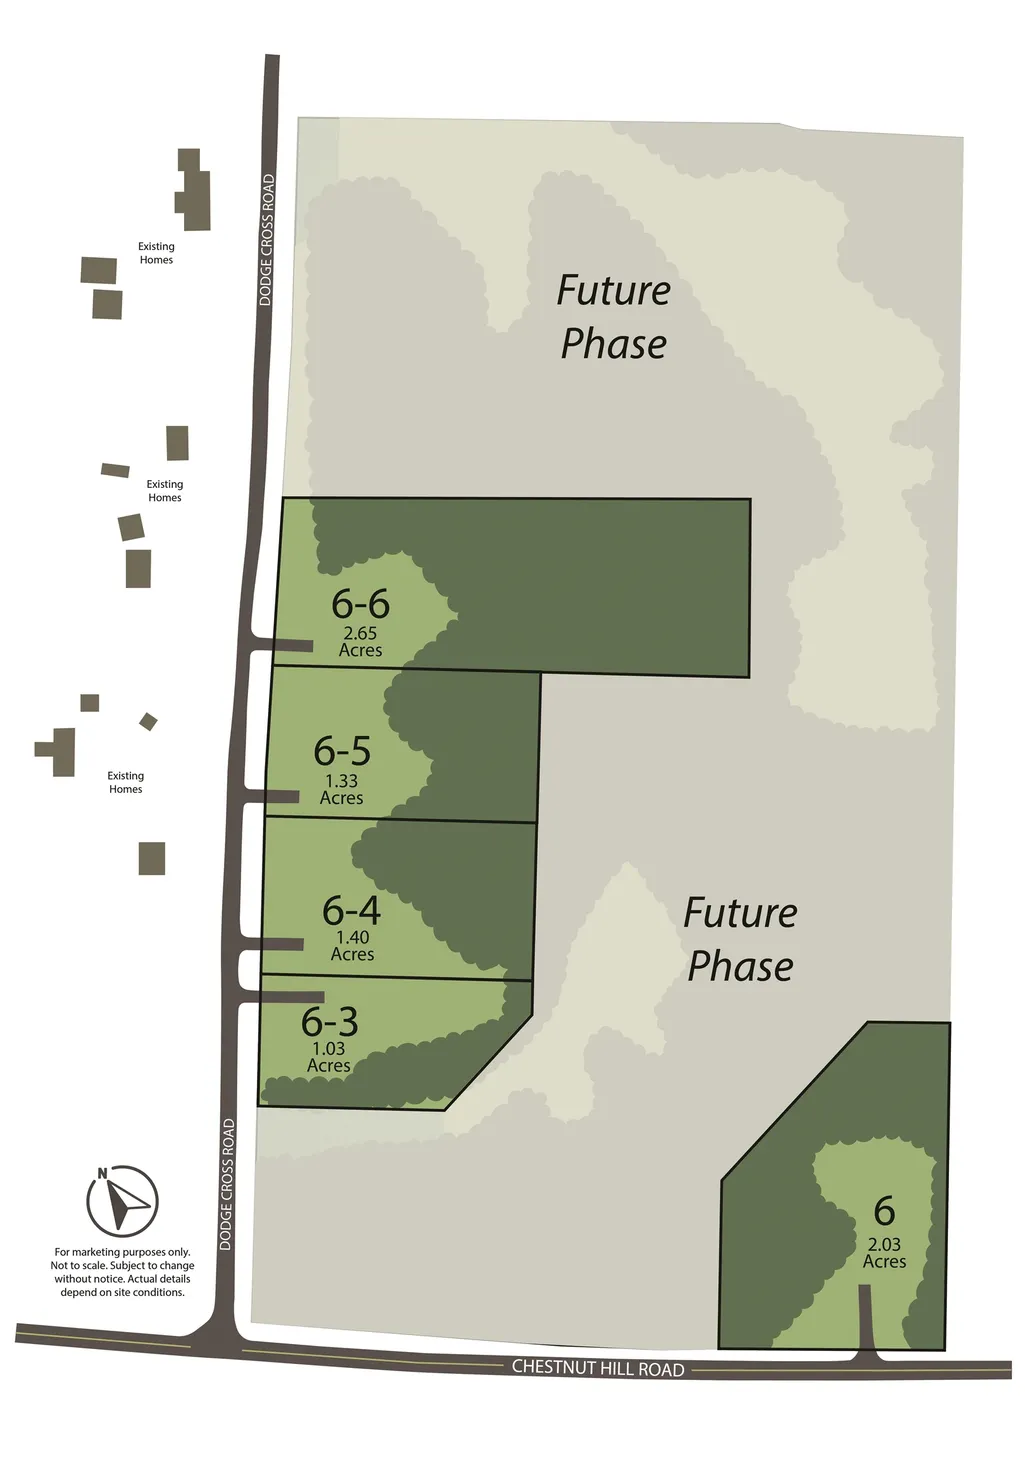
Lot 6-3 Dodge Cross Road # 6-3, Farmington, NH
Price
$ 594,900
Property Attributes
- MLS#5111842
- TypeSingle Family
- Listing Status Active
- CountySTRAFFORD
- CityFarmington
- AreaStrafford
- NeighborhoodChestnut Ridge
- Zip03835
- StyleColonial
- Year Built2026
- Price$ 594,900
- Bedrooms3
- Full Bathrooms2
- Half Bathrooms1
- Sqr Footage1768
- Lot Size1.03 Acres
Data Source:
PrimeMLS
Property Description
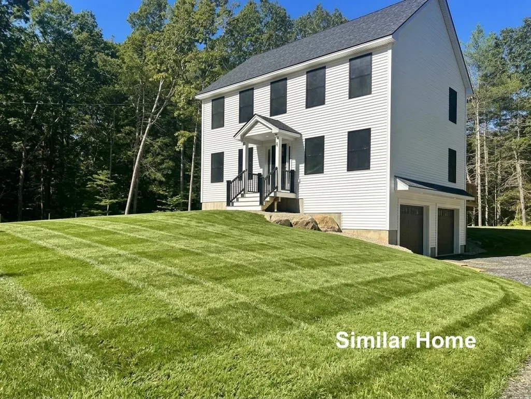
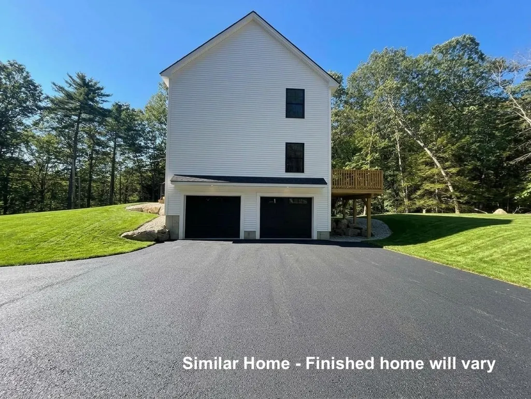
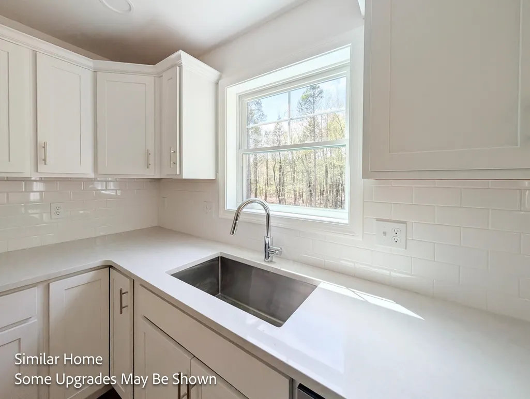
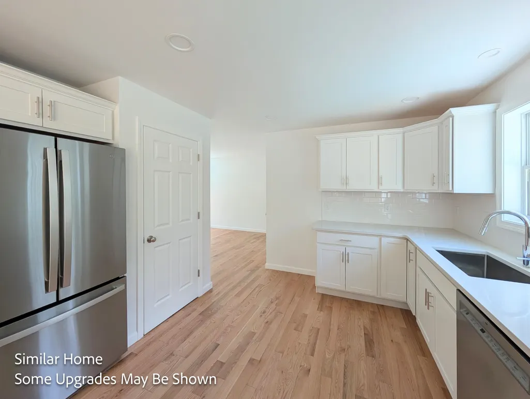
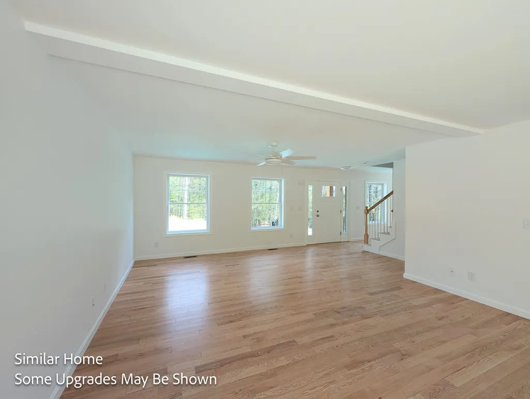
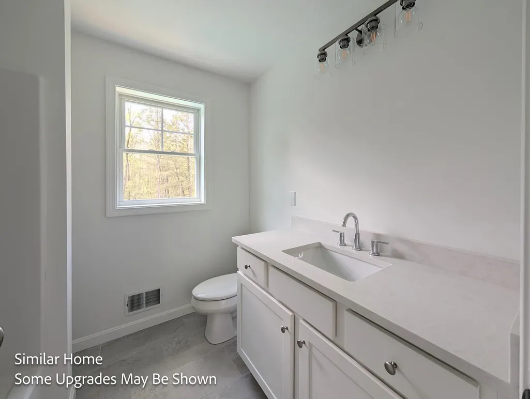
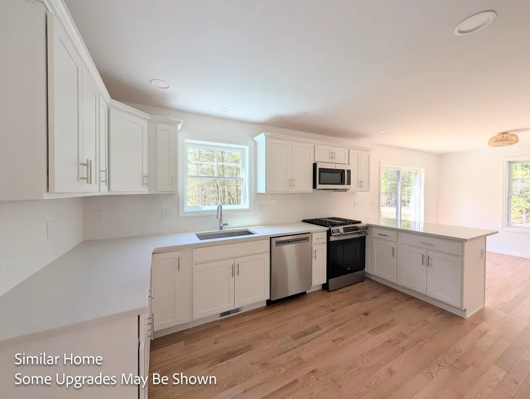
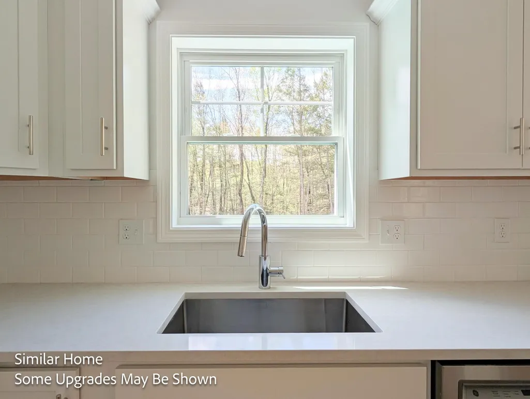
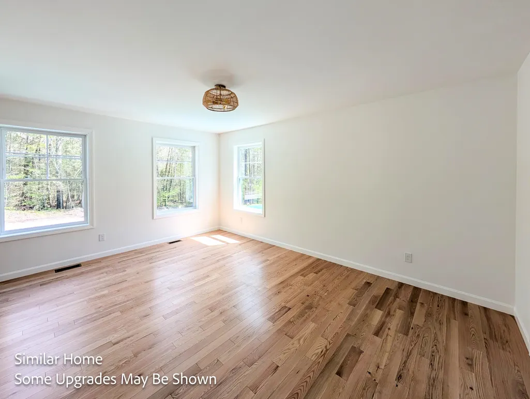
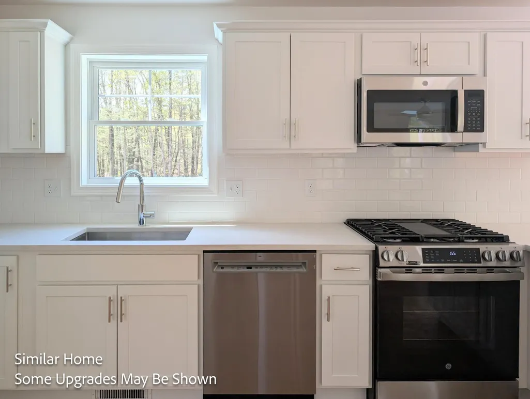
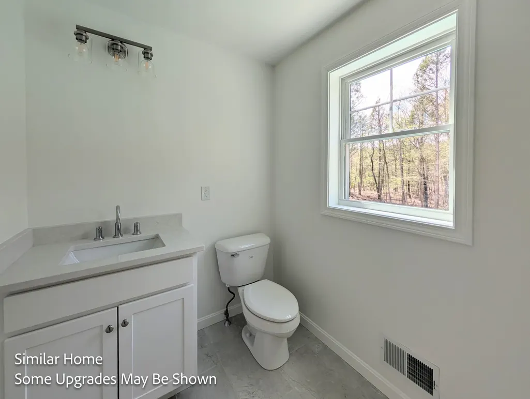
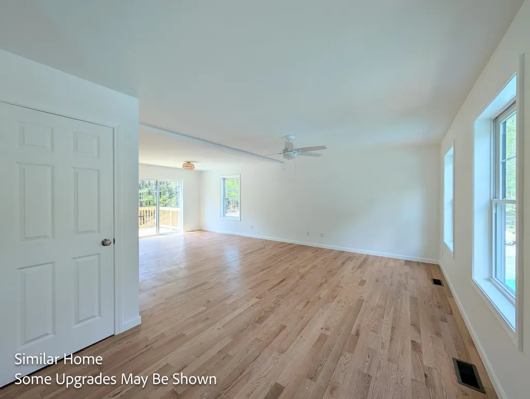
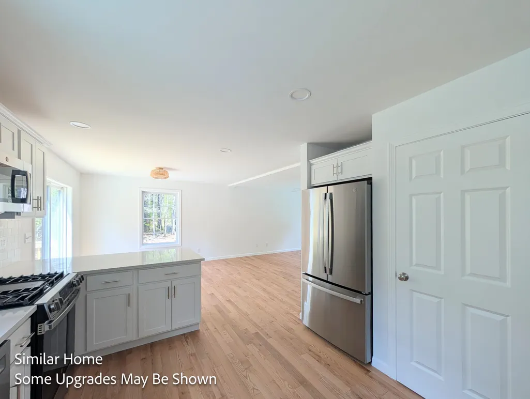
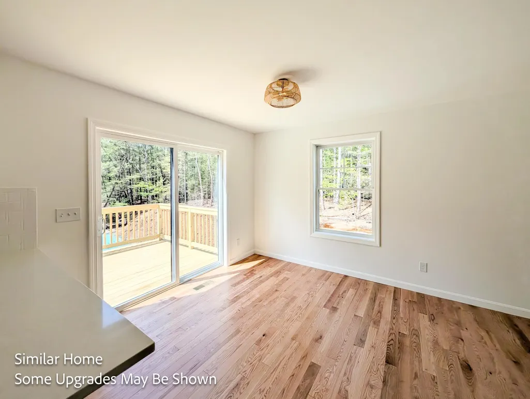
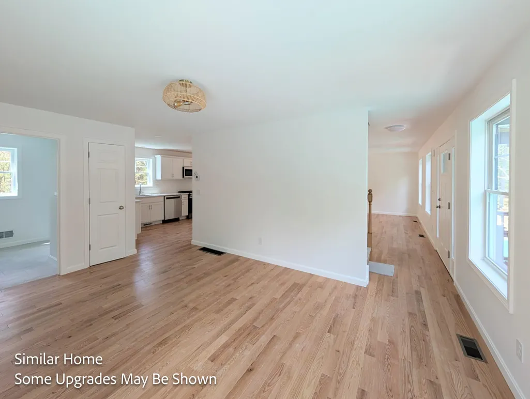
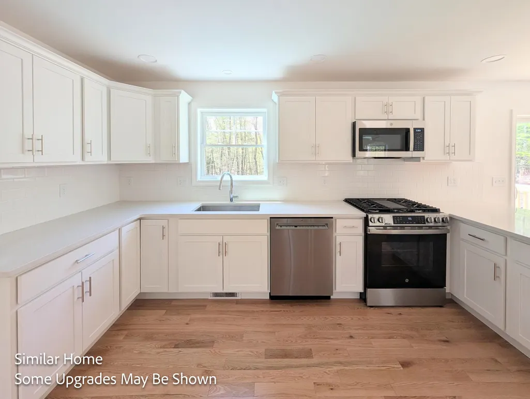
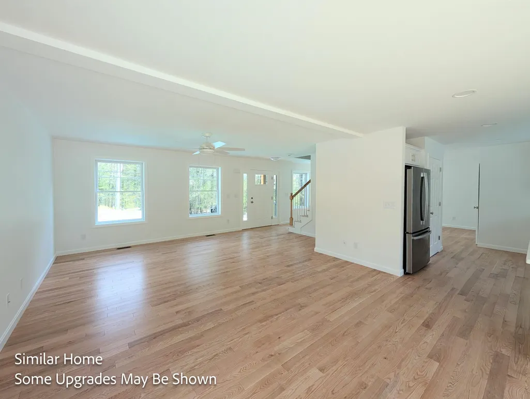
Be among the first to call Chestnut Ridge home, an exciting new home community coming to Farmington, NH. This first release offers the opportunity to be part of the community from the beginning, with the benefits of brand-new construction, modern finishes, and a thoughtfully designed home focused on comfortable, low-maintenance living. Featuring 3 bedrooms, 2.5 bathrooms, and a functional floor plan, this home provides inviting spaces, entertaining, working from home, or relaxing. Contemporary finishes and durable, easy-care materials complement the homeâs fresh, modern design, while a convenient 2-car under-garage provides secure parking and additional storage. Set in a peaceful rural area, Chestnut Ridge offers the space, privacy, and small-town feel of Farmington while keeping everyday amenities within easy reach. Nearby Rochester provides shopping, dining, and services, while convenient access to Route 16 connects you to the Seacoast, Portsmouth, Pease International Tradeport, the Lakes Region, and a variety of recreation and outdoor destinations. As some of the first homes available at Chestnut Ridge, this is an opportunity to experience a new community as it takes shape and enjoy the advantages of a newly built home from day one. If youâve been considering new construction in a quiet rural setting, come discover what Chestnut Ridge has to offer. A new home, a new community, and a fresh opportunity in Farmington.
| Elementary School | Middle School | High School |
|---|---|---|
| Valley View Community Elem | Henry Wilson Memorial School Middle School | Farmington Senior High School |
| Price History | |
|---|---|
| 9/28/2026 | Listed $594,900 |
General Features
| Road Frontage | Yes |
|---|---|
| Sewer | 1250 Gallon |
| Heating | Propane,Forced Air |
| Cooling | Central AC |
| Utilities | Cable Available,Propane |
| Roof | Architectural Shingle |
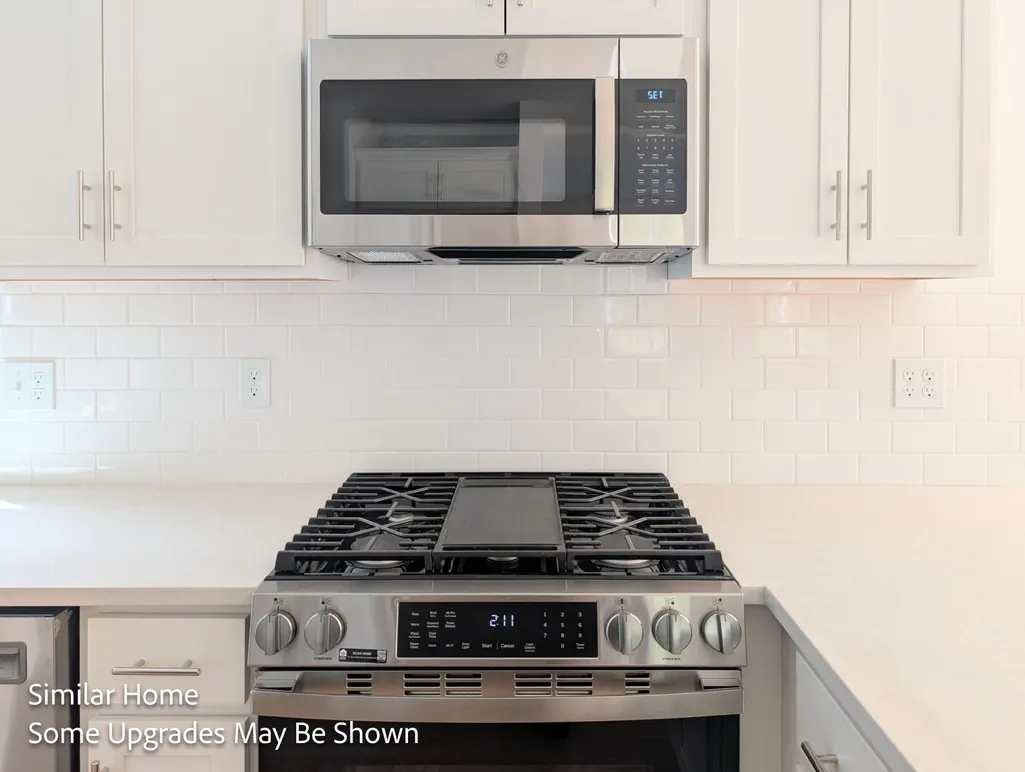
| Appliances | Dishwasher,Microwave,Electric Range,Refrigerator |
| Garage | Yes |
| Flood Zone | No |
| Zoning | R |
| Full Baths | 2 |
| Half Baths | 1 |
| Bathrooms | 3 |
| Year Built | 2026 |
| Electric | 200+ Amp Service |
| Subdivision | Chestnut Ridge |
| Style | Colonial |
| Stories Count | 2 |
| Type | Single Family |
| Unit Number | 6-3 |
| Property Condition | To Be Built |
| Covenants | Unknown |
| Construction Materials | Wood Frame,Vinyl Siding |
| Directions | GPS Address is 363 Dodge Cross Road,Farmington,NH |
| High School | Farmington Senior High School |
| City | Farmington |
| Property Class | Residential |
| Other Equipment | Hardwired Smoke Detector,HW/Batt Smoke Detector |
| School District | Farmington Sch Dist SAU #61 |
| Seasonal | No |
| Elementary School | Valley View Community Elem |
| Middle School | Henry Wilson Memorial School |
| Price Per Sq Ft Total AG | 336.48 |
| Last Updated | 09/28/2026 18:00:05 |
Interior Features
| Basement Description | Concrete Floor |
|---|---|
| Interior Amenities | Dining Area,LED Lighting,Primary BR w/ BA,Natural Light,Walk-in Closet,1st Floor Laundry |
| Basement | Yes |
| Flooring | Carpet,Hardwood,Tile |
| Beds | 3 |
| Total Rooms | 6 |
| Room 1 Level | 1 |
| Internet | High Speed Intrnt Avail |
| Total Finished Area | 1768 |
| Rooms: Level 1 | Level 1: Bedroom,Level 1: Dining Room,Level 1: Kitchen,Level 1: Living Room,Level 1: Primary Bdm Ste |
| Room 6 Type | Bedroom |
| Room 6 Level | 1 |
| Room 5 Type | Primary BR Suite |
| Room 5 Level | 1 |
| Room 4 Type | Bedroom |
| Room 4 Level | 1 |
| Room 3 Type | Living Room |
| Room 3 Level | 1 |
| Room 2 Type | Dining Room |
| Room 2 Level | 1 |
| Room 1 Type | Kitchen |
| Basement Access Type | Walkout |
Exterior Features
| Lot Features | Sloping,Neighborhood,Rural |
|---|---|
| Exterior Amenities | Porch |
| Driveway | Paved |
| Lot Size Area | 1.03 |
| Water Source | Drilled Well |
| Garage Capacity | 2 |
| Foundation | Poured Concrete |
| Lot | 6-3 |
| Road Frontage Length | 157 |
| Road Frontage Type | Public |
| Surveyed | Yes |
| Lot Size Square Feet | 44867 |
Amenities
- Foreclosure
- Views
- Short Sale
- New Construction
- Adult 55+
- Lease To Own
- No HOA Fees
- Furnished
- Primary On Main
- Air Conditioning
- Seller Finance
- Green
- Fixer Upper
- Horse
- Golf
- Fireplace
- Deck
- Garage
- Basement
- Pool
Property vs Single Family Average in 03835
Statistics provided by Inside Real Estate
Price
Year Built
 Massachusetts MLS Property Info Network (MLSPIN) - The property listing data and information set forth herein were provided to MLS Property Information Network, Inc. from third party sources, including sellers, lessors and public records, and were compiled by MLS Property Information Network, Inc. The property listing data and information are for the personal, non commercial use of consumers having a good faith interest in purchasing or leasing listed properties of the type displayed to them and
 Copyright 2026 PrimeMLS. All rights reserved. This information is deemed reliable, but not guaranteed. The data relating to real estate displayed on
this Site comes in part from the IDX Program of PrimeMLS. The information
being provided is for consumers' personal, non-commercial use and may
not be used for any purpose other than to identify prospective properties
consumers may be interested in purchasing. Data last updated September 28, 2026 4:26 PM UTC
Copyright 2026 PrimeMLS. All rights reserved. This information is deemed reliable, but not guaranteed. The data relating to real estate displayed on
this Site comes in part from the IDX Program of PrimeMLS. The information
being provided is for consumers' personal, non-commercial use and may
not be used for any purpose other than to identify prospective properties
consumers may be interested in purchasing. Data last updated September 28, 2026 4:26 PM UTC
