
Address
17 George Street, Winooski, VT
Price
$ 489,750
Property Attributes
- MLS#5111585
- TypeSingle Family
- Listing Status Active
- CountyCHITTENDEN
- CityWinooski
- AreaChittenden
- Zip05404
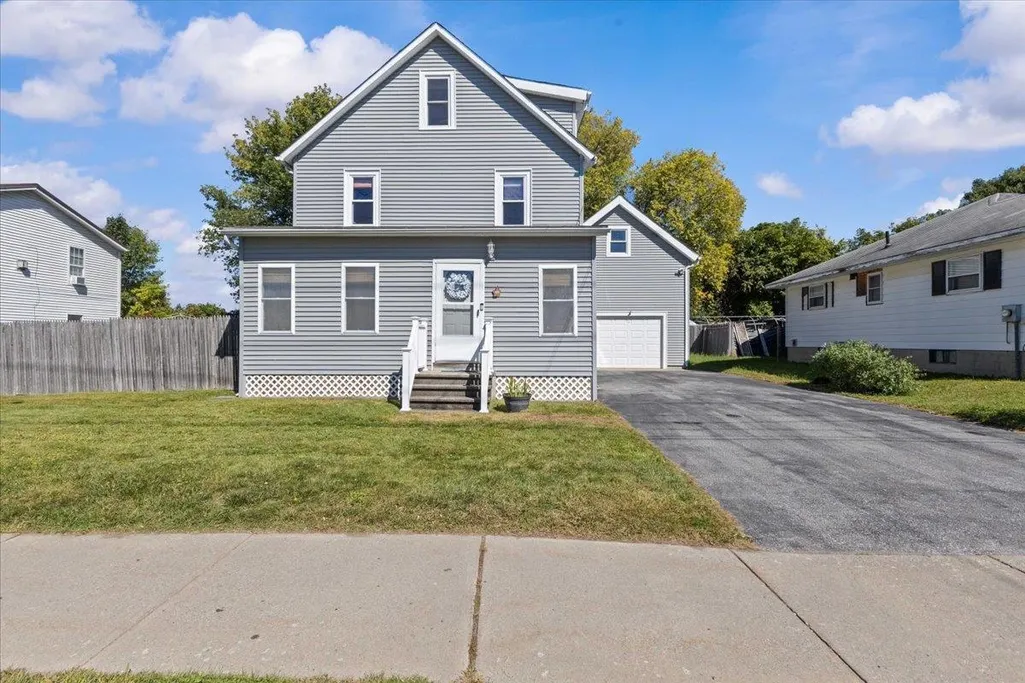
- StyleFarmhouse
- Year Built1920
- Price$ 489,750
- Bedrooms4
- Full Bathrooms1
- Half Bathrooms1
- Sqr Footage1788
- Lot Size0.17 Acres
Data Source:
PrimeMLS
Property Description
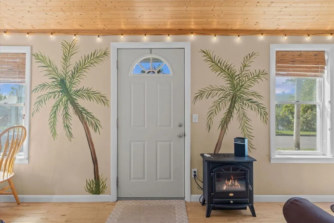
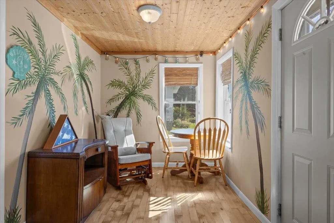
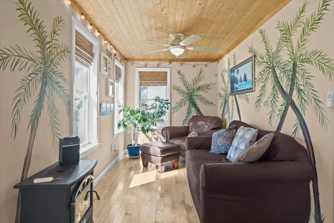
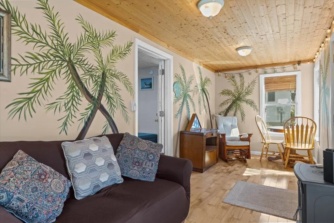
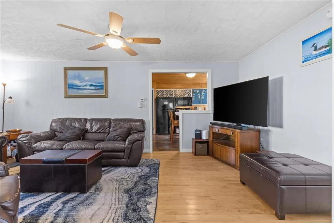
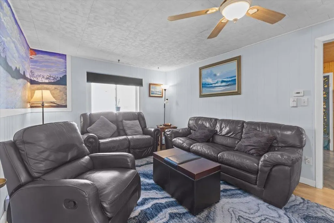
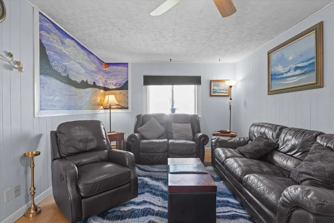
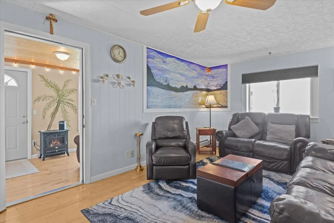
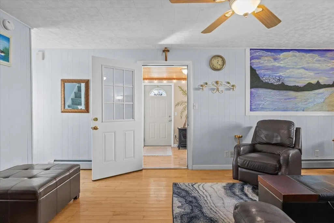
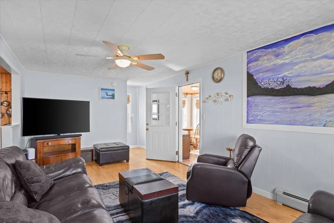
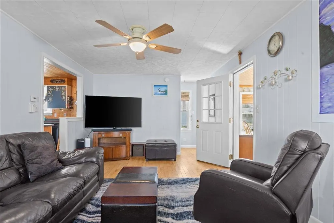
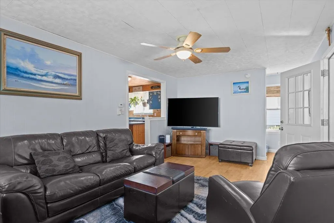
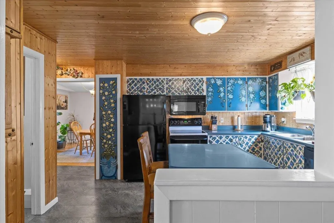
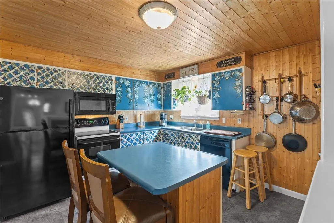
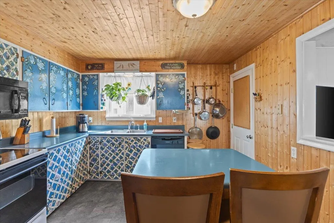
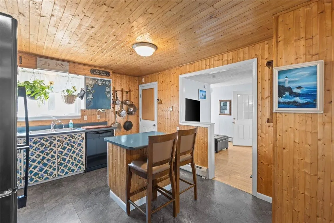
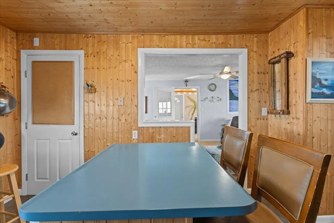
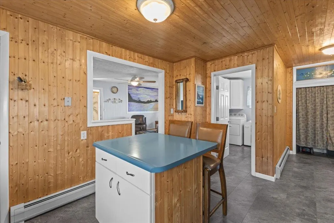
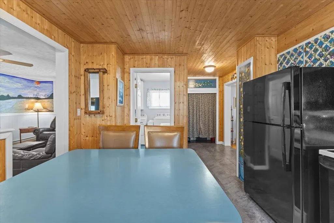
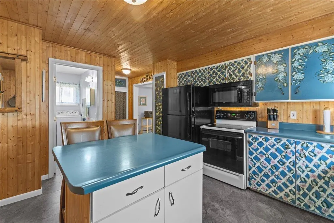
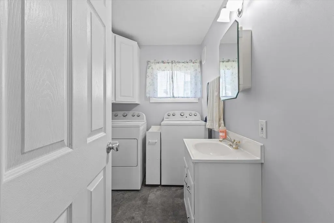
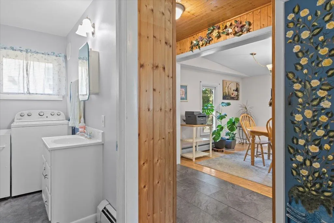
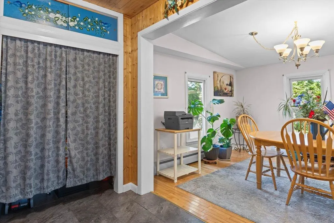
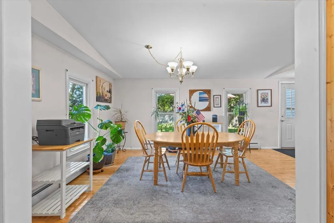
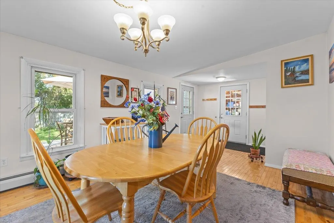
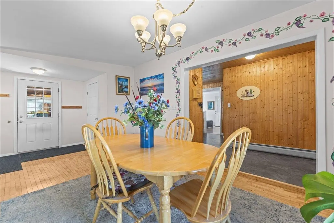
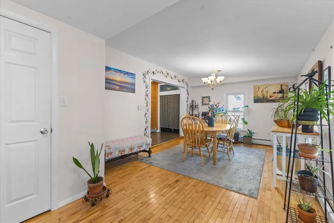
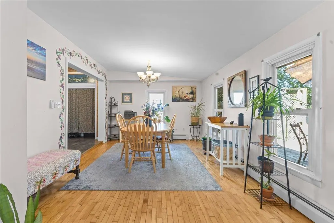
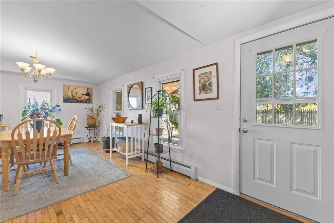
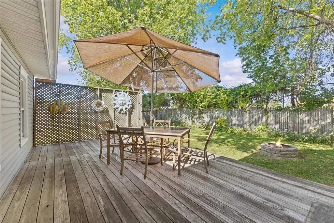
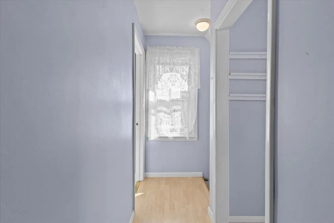
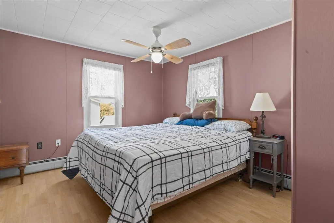
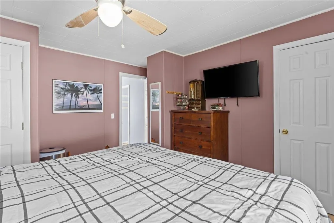
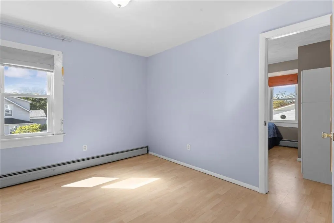
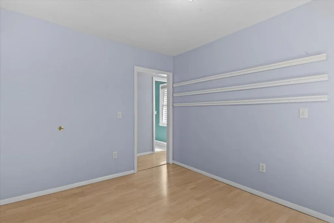
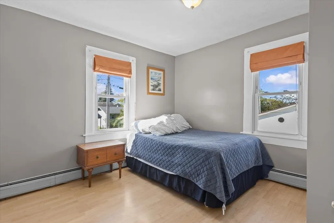
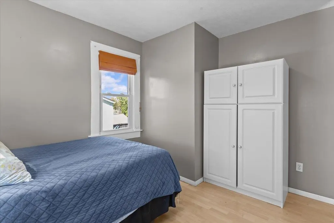
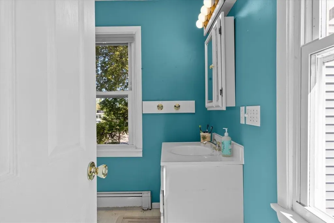
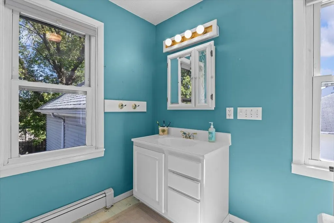
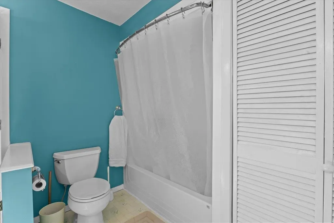
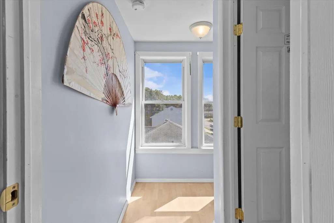
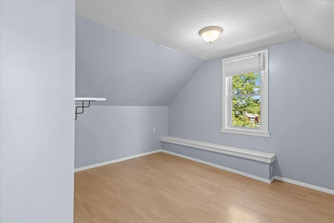
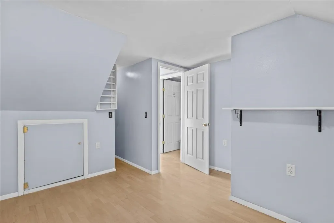
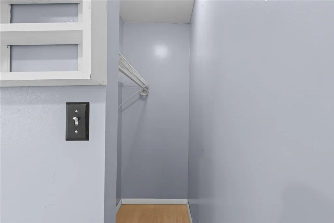
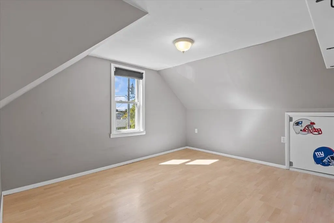
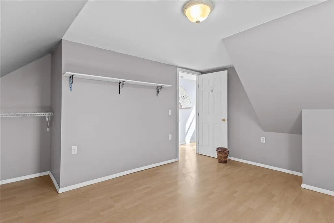
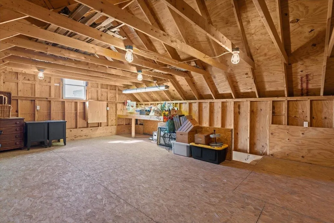
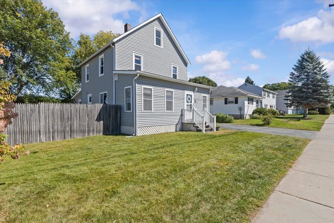
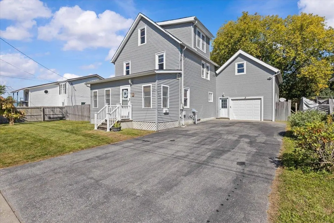
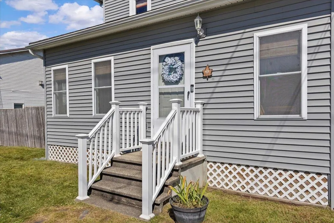
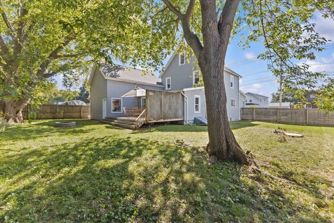
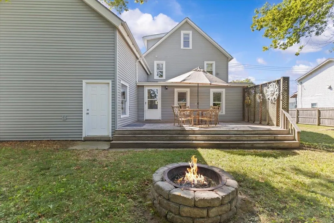
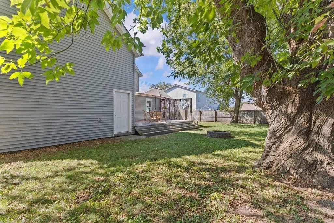
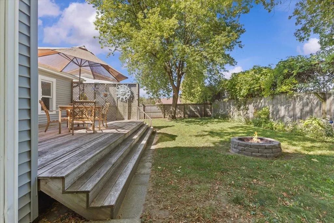
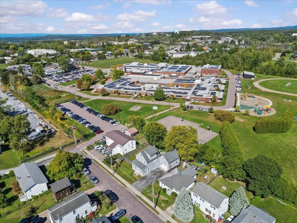
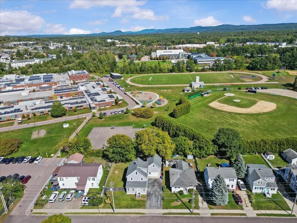
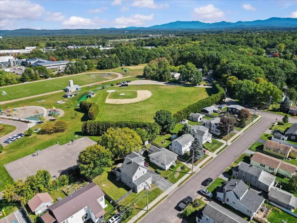
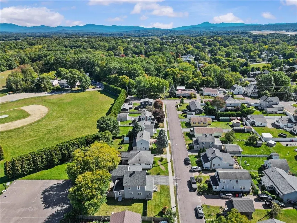
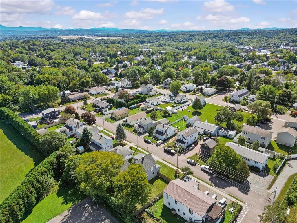
Welcome to this charming 4 bedroom, 1.5 bath home in a convenient Winooski location, close to schools, downtown shopping, restaurants, and more. A cozy enclosed three season front porch welcomes you and offers a comfortable spot to enjoy the outdoors even on chilly days. Inside, the living room features beautiful hardwood floors, while the kitchen showcases unique wood paneling and opens to a spacious dining room. A first-floor laundry room adds everyday convenience. The second floor offers two bedrooms and a full bathroom, while the third floor features two additional bedrooms plus attic space for excellent storage. Step outside to the back deck overlooking a fenced backyard with mature trees and a great firepit, perfect for relaxing or entertaining. With plenty of character, flexible living space, and a great location, this Winooski home is ready to welcome you!
| Elementary School | Middle School | High School |
|---|---|---|
| John F Kennedy Elementary | Winooski Middle/High School | Winooski High School |
| Price History | |
|---|---|
| 9/25/2026 | Listed $489,750 |
General Features
| Road Frontage | Yes |
|---|---|
| Sewer | Public |
| Heating | Natural Gas,Baseboard,Hot Water |
| Cooling | None |
| Utilities | Phone,Cable Available |
| Possession | At Closing |
| Roof | Asphalt Shingle |
| Appliances | Dishwasher,Dryer,Microwave,Electric Range,Refrigerator,Washer,Water Heater off Boiler,Owned Water Heater |
| Easements | Unknown |
| Pets Allowed | Yes |
| Garage | Yes |
| Flood Zone | No |
| Zoning | Residential B |
| Full Baths | 1 |
| Half Baths | 1 |
| Bathrooms | 2 |
| Year Built | 1920 |
| Electric | 150 Amp Service,Circuit Breaker(s) |
| Style | Farmhouse |
| Stories Count | 2.5 |
| Resort | No |
| Type | Single Family |
| Documents Available | Certificate CC/CO,Deed,Property Disclosure |
| Property Condition | Existing |
| Accessibility Features | 1st Floor 1/2 Bathroom,Bathroom w/Tub,Hard Surface Flooring,Paved Parking,1st Floor Laundry |
| Tax Year | 2026 |
| Fuel Company | VT Gas |
| Electric Company | GMP |
| Covenants | No |
| Construction Materials | Wood Frame,Vinyl Siding |
| Directions | From Main Street turn onto Bellevue Street; left onto Franklin Street; left onto George Street; house is on the right. |
| High School | Winooski High School |
| City | Winooski |
| Property Class | Residential |
| Other Equipment | CO Detector,Satellite Dish,Smoke Detector |
| School District | Winooski School District |
| Seasonal | No |
| Elementary School | John F Kennedy Elementary |
| Middle School | Winooski Middle/High School |
| Price Per Sq Ft Total AG | 273.91 |
| Last Updated | 09/25/2026 21:28:06 |
Interior Features
| Basement Description | Bulkhead,Dirt Floor,Full,Sump Pump,Unfinished,Exterior Access |
|---|---|
| Interior Amenities | Ceiling Fan,Dining Area,Kitchen Island,Natural Light,Indoor Storage,1st Floor Laundry |
| Basement | Yes |
| Flooring | Hardwood,Laminate,Vinyl |
| Beds | 4 |
| Total Rooms | 10 |
| Room 1 Level | 1 |
| Internet | Fiber Optic Internet |
| Total Finished Area | 1788 |
| Rooms: Level 3 | Level 3: Bedroom |
| Rooms: Level 2 | Level 2: Bedroom,Level 2: Full Bathroom,Level 2: Primary Bedroom,Level 2: Office/Study |
| Rooms: Level 1 | Level 1: 1/2 Bathroom,Level 1: Dining Room,Level 1: Kitchen,Level 1: Living Room,Level 1: Other,Level 1: Porch |
| Room 9 Type | Office/Study |
| Room 9 Level | 2 |
| Room 9 Dimensions | 12'9 x 11'3 |
| Room 8 Type | Bedroom |
| Room 8 Level | 2 |
| Room 8 Dimensions | 10'6 x 11'3 |
| Room 7 Type | Primary Bedroom |
| Room 7 Level | 2 |
| Room 7 Dimensions | 13'6 x 11'8 |
| Room 6 Type | Dining Room |
| Room 6 Level | 1 |
| Room 6 Dimensions | 22'8 x 11'7 |
| Room 5 Type | Other |
| Room 5 Level | 1 |
| Room 5 Dimensions | 7'8 x 5'5 |
| Room 4 Type | Bathroom Half |
| Room 4 Level | 1 |
| Room 4 Dimensions | 8'9 x 5'6 |
| Room 3 Type | Kitchen |
| Room 3 Level | 1 |
| Room 3 Dimensions | 14'6 x 11'8 |
| Room 2 Type | Living Room |
| Room 2 Level | 1 |
| Room 2 Dimensions | 23'7 x 11'7 |
| Room 12 Type | Bedroom |
| Room 12 Level | 3 |
| Room 12 Dimensions | 17'5 x 12'8 |
| Room 11 Type | Bedroom |
| Room 11 Level | 3 |
| Room 11 Dimensions | 13'9 x 13'6 |
| Room 10 Type | Bathroom Full |
| Room 10 Level | 2 |
| Room 10 Dimensions | 9'9 x 8'8 |
| Room 1 Type | Porch |
| Room 1 Dimensions | 23'7 x 7'8 |
| Basement Access Type | Interior |
Exterior Features
| Lot Features | City Lot,Curbing,Level,Open,Sidewalks,Street Lights,Near Shopping,Near School(s) |
|---|---|
| Exterior Amenities | Deck,Full Fence |
| Driveway | Paved |
| Lot Size Area | 0.17 |
| Water Source | Public |
| Parking Features | Auto Open,Direct Entry,Storage Above,Driveway,Garage,Off Street,On-Site,Paved,Attached |
| Garage Capacity | 1 |
| Foundation | Stone |
| Road Frontage Length | 75 |
| Road Frontage Type | Paved,Public,Public Maintained Road |
| Surveyed | Unknown |
| Lot Size Square Feet | 7405 |
Amenities
- Foreclosure
- Views
- Short Sale
- New Construction
- Adult 55+
- Lease To Own
- No HOA Fees
- Furnished
- Primary On Main
- Air Conditioning
- Seller Finance
- Green
- Fixer Upper
- Horse
- Golf
- Fireplace
- Deck
- Garage
- Basement
- Pool
Property vs Single Family Average in 05404
Statistics provided by Inside Real Estate
Price
Year Built
 Massachusetts MLS Property Info Network (MLSPIN) - The property listing data and information set forth herein were provided to MLS Property Information Network, Inc. from third party sources, including sellers, lessors and public records, and were compiled by MLS Property Information Network, Inc. The property listing data and information are for the personal, non commercial use of consumers having a good faith interest in purchasing or leasing listed properties of the type displayed to them and
 Copyright 2026 PrimeMLS. All rights reserved. This information is deemed reliable, but not guaranteed. The data relating to real estate displayed on
this Site comes in part from the IDX Program of PrimeMLS. The information
being provided is for consumers' personal, non-commercial use and may
not be used for any purpose other than to identify prospective properties
consumers may be interested in purchasing. Data last updated September 25, 2026 4:05 PM UTC
Copyright 2026 PrimeMLS. All rights reserved. This information is deemed reliable, but not guaranteed. The data relating to real estate displayed on
this Site comes in part from the IDX Program of PrimeMLS. The information
being provided is for consumers' personal, non-commercial use and may
not be used for any purpose other than to identify prospective properties
consumers may be interested in purchasing. Data last updated September 25, 2026 4:05 PM UTC
