
Open House Sun, Sep 27th 11:30 AM - 12:30 PM


Address
24 School Street, Walpole, MA
Price
$ 565,000
Property Attributes
- MLS#73582373
- TypeSingle Family
- Listing Status New
- CountyNORFOLK
- CityWalpole
- Zip02081
- StyleColonial
- Year Built1900
- Taxes$ 6377
- Price$ 565,000
- Bedrooms3
- Full Bathrooms1
- Half Bathrooms1
- Sqr Footage1415
- Lot Size0.23 Acres
Data Source:
Massachusetts MLS Property Info Network (MLSPIN)
Property Description
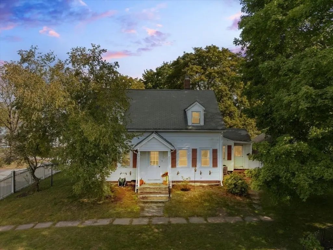
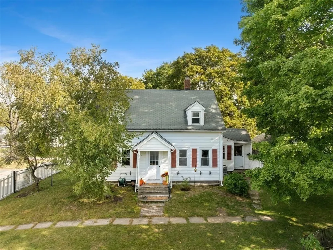
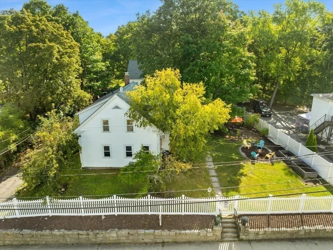
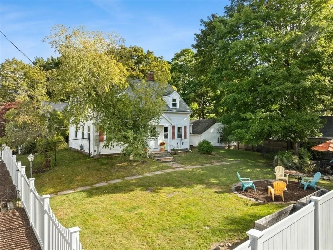
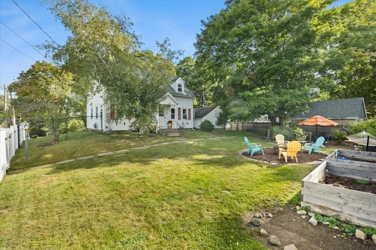
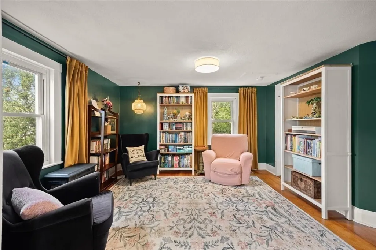
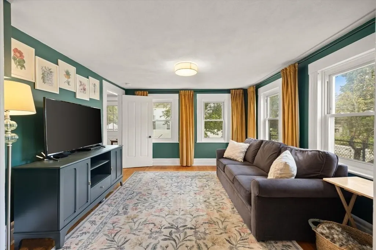
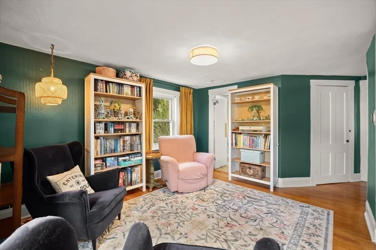
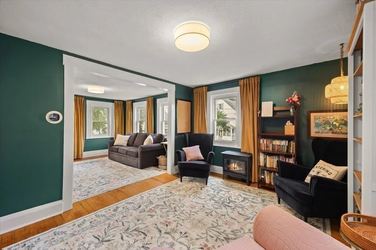
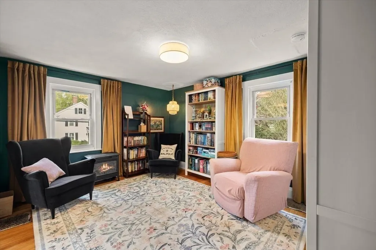
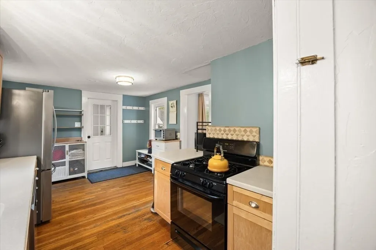
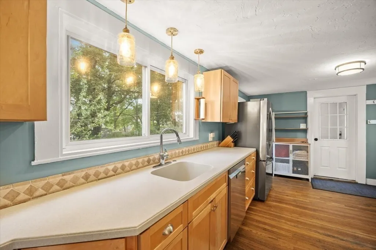
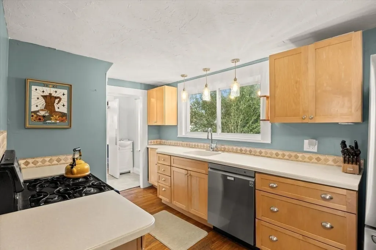
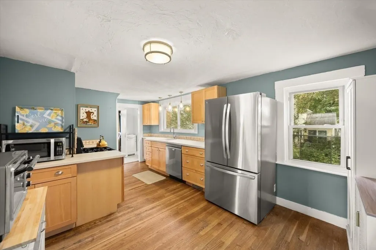
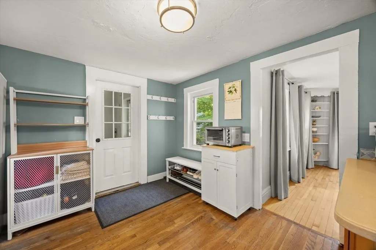
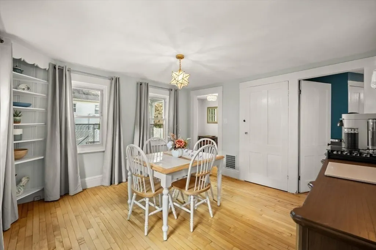
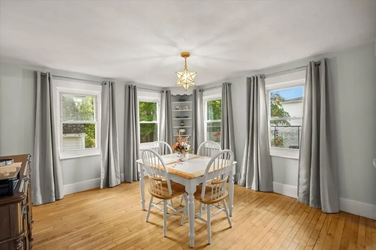
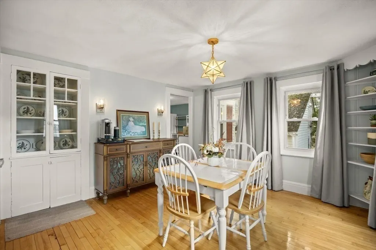
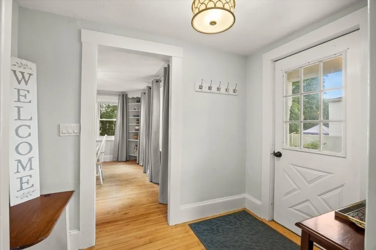
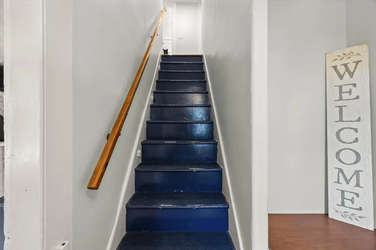
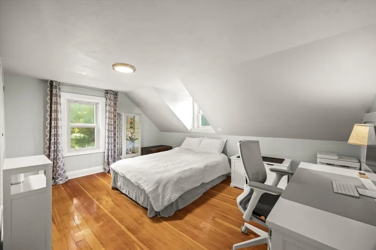
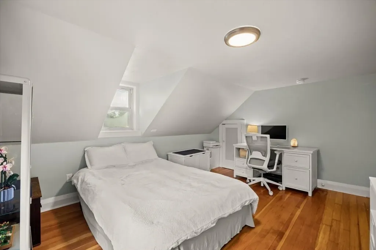
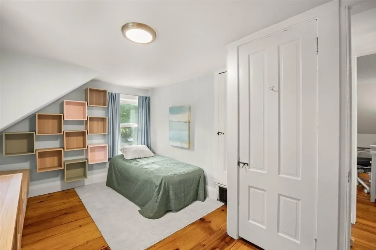
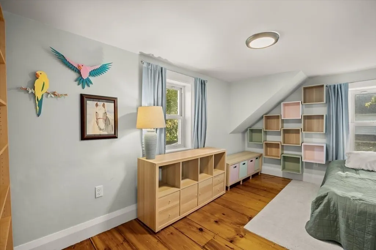
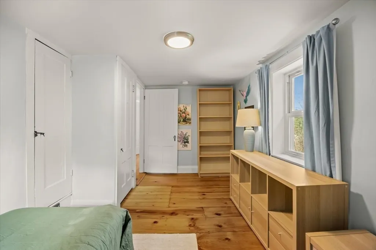
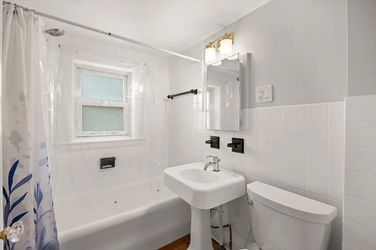
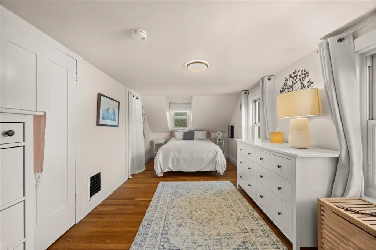
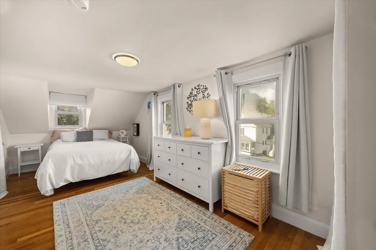
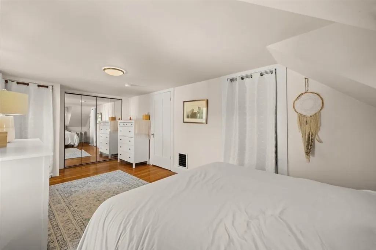
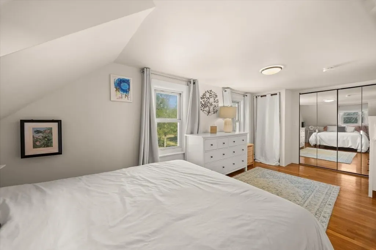
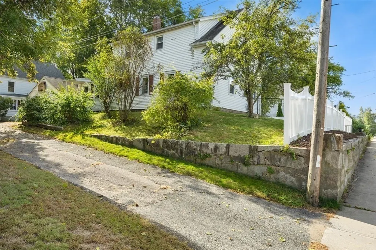
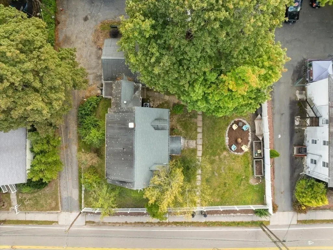
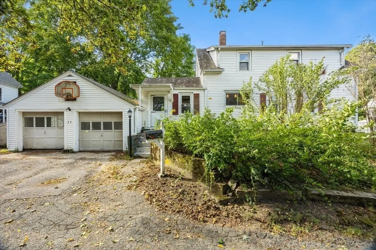
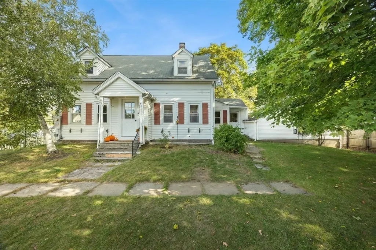
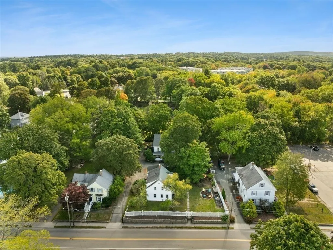
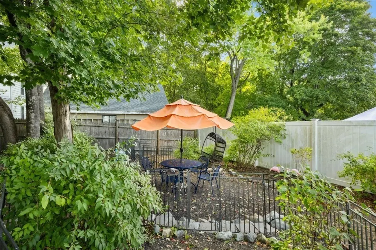
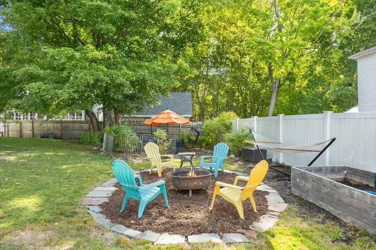
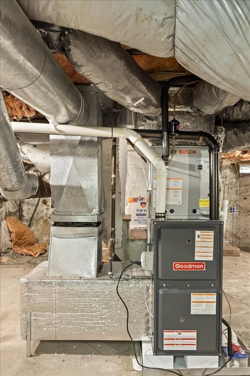
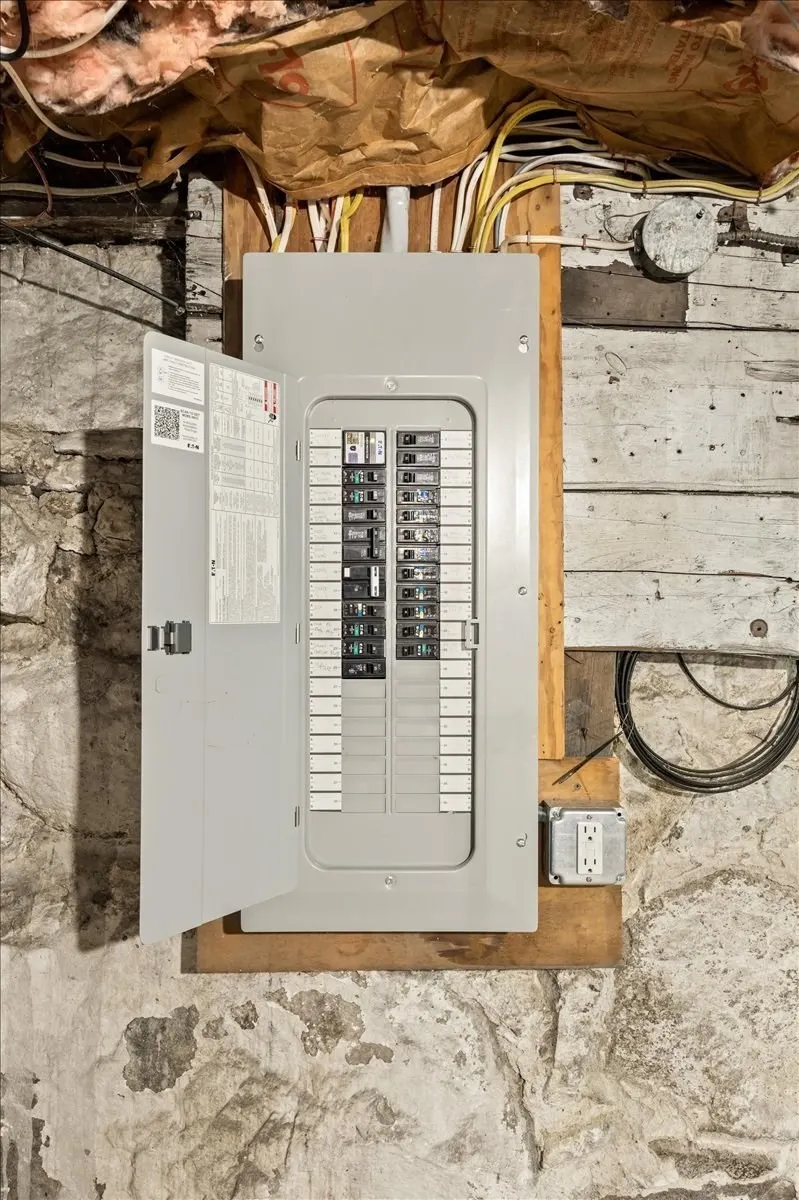
Open house cancelled Sun Sept 27th. Character, comfort & major updates in a convenient Walpole location! Built in 1900, this charming home blends period details with thoughtful improvements for today’s lifestyle. Hardwood floors flow throughout, while inviting living and family rooms feature beautiful trim that adds warmth and personality. A bright dining room with additional built-in storage provides plenty of space for gathering, while three bedrooms upstairs offer flexibility for sleeping, guests or a home office. Outside, enjoy a fully fenced yard with room to relax, garden or entertain, complete with a firepit area and raised garden beds. A detached two-car garage adds valuable parking and storage. Even better, many of the big-ticket improvements have already been completed, including updated electrical with certified removal of all knob-and-tube wiring, a new heat pump and gas furnace heating/AC system, and a new hot water heater. Conveniently located near Walpole schools, town amenities and commuter routes. A character-filled home with the important updates already taken care of—move in and make it your own!
| Price History | |
|---|---|
| 9/24/2026 | Listed $565,000 |
General Features
| Sewer | Public Sewer |
|---|---|
| Heating | Heat Pump,Natural Gas |
| Cooling | Central Air,Heat Pump |
| Appliances | Range,Dishwasher,Microwave,Refrigerator |
| Zoning | . |
| Garage Spaces | 2 |
| Architectural Style | Colonial |
| Year Built | 1900 |
| Property Subtype | Single Family Residence |
| Tax Year | 2026 |
| Parcel Number | 247802 |
| Community Features | Public Transportation,Shopping,Highway Access,Public School |
| County | Norfolk |
| Property Type | Residential |
| HOA | No |
| Attached Garage | No |
| Garage Y/N | Yes |
| Total Rooms | 7 |
| Full Baths | 1 |
| Status | New |
| Directions | GPS Friendly address. Please park on Norton Ave |
| City | Walpole |
| Disclosures | Older roof. Garage electrical disconnected; garage sold “as-is.” Washer connections are located in the first-floor half bath; electrical & water supply are present,however the washer drain requires c |
| Senior Community Y/N | No |
| Lot Size Units | Acres |
| Lot Size Square Feet | 9828 |
| Carport Y/N | No |
| Property Attached Y/N | No |
| Year Built Details | Actual |
| Tax Annual Amount | 6377 |
| Home Warranty Y/N | No |
| Building Area Units | Square Feet |
| Primary Bedroom Level | Second |
| Standard Status | Active |
| Year Built Source | Public Records |
| Tax Assessed Value | 512200 |
| Certified Treated | Unknown |
Interior Features
| Basement | Interior Entry,Dirt Floor,Concrete,Unfinished |
|---|---|
| Kitchen Level | First |
| Air Conditioning Y/N | Yes |
| Heating Y/N | Yes |
| Fireplace Y/N | No |
| Above Grade Finished Area | 1415 |
| Half Baths | 1 |
| Total Bedrooms | 3 |
| Living Room Level | First |
| LivingAreaSource | Public Record |
| Total Baths | 2 |
| Primary Bathroom Features | No |
| Living Room Features | Flooring - Hardwood |
| Bedroom 3 Features | Closet,Flooring - Hardwood |
| Bedroom 2 Features | Closet,Flooring - Hardwood,Attic Access |
| Dining Room Features | Closet,Closet/Cabinets - Custom Built,Flooring - Hardwood |
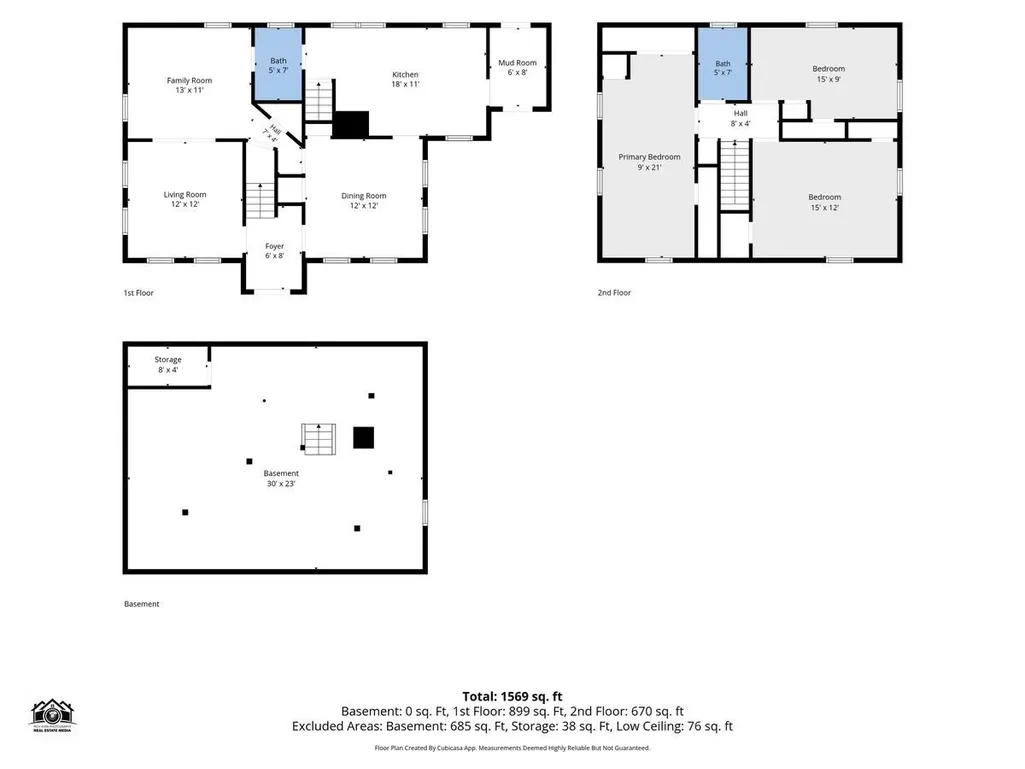
| Kitchen Area | 198 |
| Kitchen Length | 18 |
| Kitchen Width | 11 |
| Primary on Main | 135 |
| Second Bedroom Length | 15 |
| Second Bedroom Width | 9 |
| Bedroom 3 Area | 180 |
| Bedroom 3 Length | 15 |
| Bedroom 3 Width | 12 |
| Dining Room Area | 12 |
| Dining Room Width | 12 |
| Family Room Area | 143 |
| Family Room Length | 13 |
| Living Room Area | 144 |
| Living Room Length | 12 |
| Living Room Width | 12 |
| Primary Bedroom Area | 189 |
| Primary Bedroom Features | Closet,Closet/Cabinets - Custom Built,Flooring - Hardwood |
| Primary Bedroom Length | 9 |
| Primary Bedroom Width | 21 |
| Family Room Width | 11 |
| Family Room Level | First |
| Family Room Features | Closet,Flooring - Hardwood |
| Dining Room Level | First |
| Dining Room Area | 144 |
| Bedroom 3 Level | Second |
| Second Bedroom Level | Second |
| Bathroom 1 Level | First |
| Bathroom 2 Level | Second |
Exterior Features
| Exterior Amenities | Fenced Yard,Fruit Trees,Garden |
|---|---|
| Fencing | Fenced/Enclosed,Fenced |
| Parking Features | Detached,Shared Driveway |
| Lot Features | Easements |
| Water Source | Public |
| Total Parking | 3 |
| Lot Size Area | 0.23 |
| Foundation Details | Stone |
| Spa | No |
| Building Area Total | 1415 |
| Lot Size Acres | 0.23 |
| Waterfront Y/N | No |
| Covered Spaces | 2 |
Amenities
- Foreclosure
- Views
- Short Sale
- New Construction
- Adult 55+
- Lease To Own
- No HOA Fees
- Furnished
- Primary On Main
- Air Conditioning
- Seller Finance
- Green
- Fixer Upper
- Horse
- Golf
- Fireplace
- Deck
- Garage
- Basement
- Pool
Property vs Single Family Average in 02081
Price
Taxes
Year Built
Visits
 Massachusetts MLS Property Info Network (MLSPIN) - The property listing data and information set forth herein were provided to MLS Property Information Network, Inc. from third party sources, including sellers, lessors and public records, and were compiled by MLS Property Information Network, Inc. The property listing data and information are for the personal, non commercial use of consumers having a good faith interest in purchasing or leasing listed properties of the type displayed to them and
 Copyright 2026 PrimeMLS. All rights reserved. This information is deemed reliable, but not guaranteed. The data relating to real estate displayed on
this Site comes in part from the IDX Program of PrimeMLS. The information
being provided is for consumers' personal, non-commercial use and may
not be used for any purpose other than to identify prospective properties
consumers may be interested in purchasing. Data last updated September 26, 2026 4:33 PM UTC
Copyright 2026 PrimeMLS. All rights reserved. This information is deemed reliable, but not guaranteed. The data relating to real estate displayed on
this Site comes in part from the IDX Program of PrimeMLS. The information
being provided is for consumers' personal, non-commercial use and may
not be used for any purpose other than to identify prospective properties
consumers may be interested in purchasing. Data last updated September 26, 2026 4:33 PM UTC
