
Views

Address
1388 Main Street, Lancaster, MA
Price
$ 875,000
Property Attributes
- MLS#73575858
- TypeSingle Family
- Listing Status Active
- CountyWORCESTER
- CityLancaster
- Zip01523
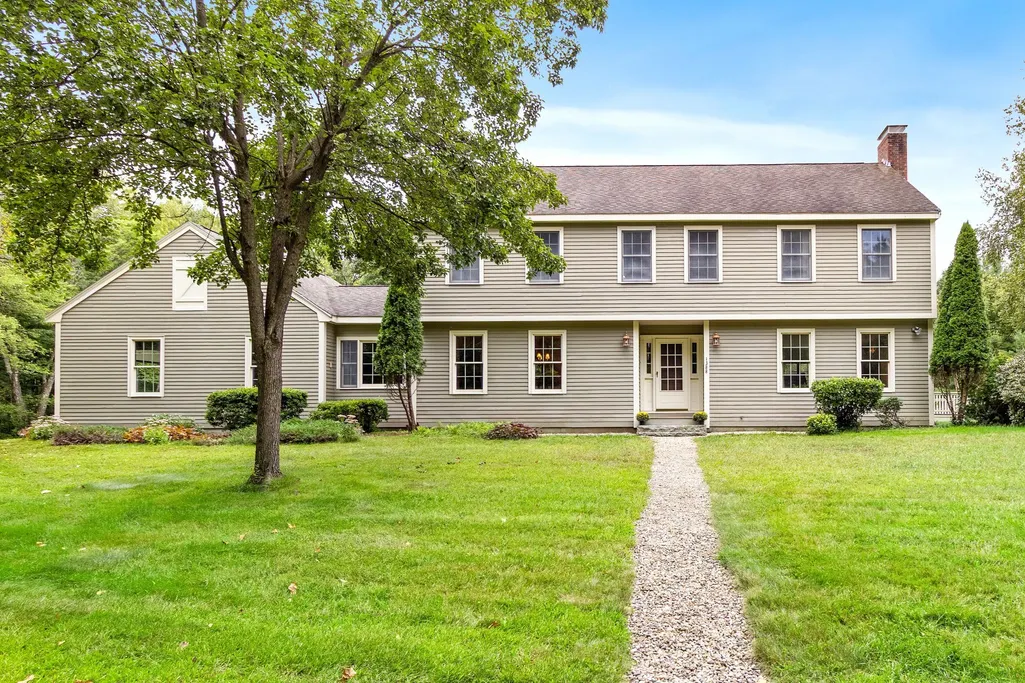
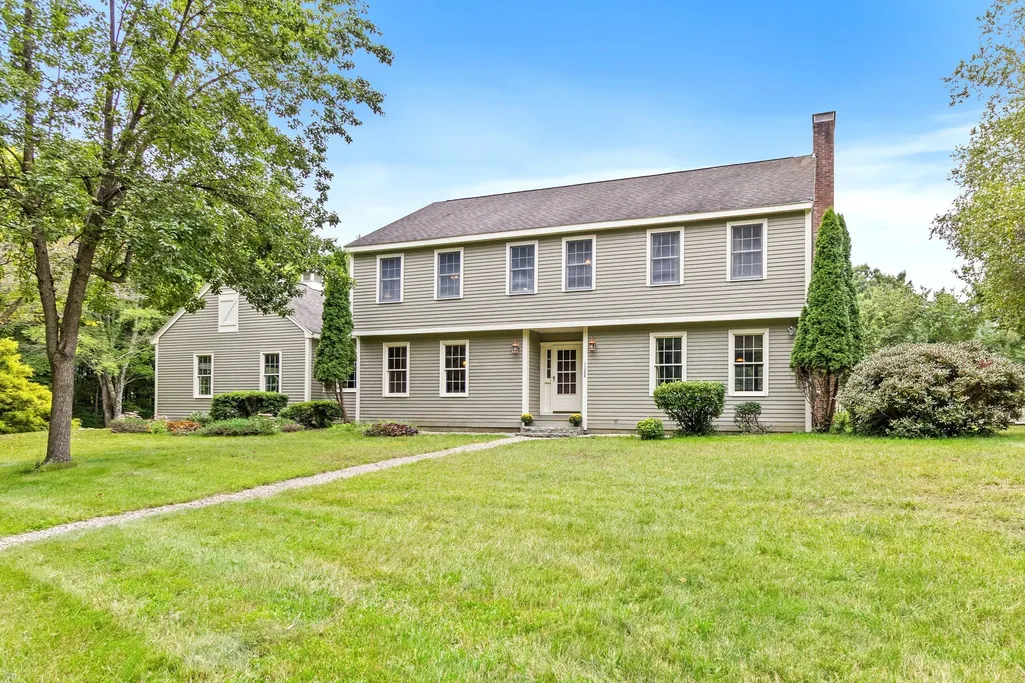
- StyleColonial
- Year Built1986
- Taxes$ 11991
- Price$ 875,000
- Bedrooms5
- Full Bathrooms2
- Half Bathrooms0
- Sqr Footage2925
- Lot Size6 Acres
Data Source:
Massachusetts MLS Property Info Network (MLSPIN)
Property Description
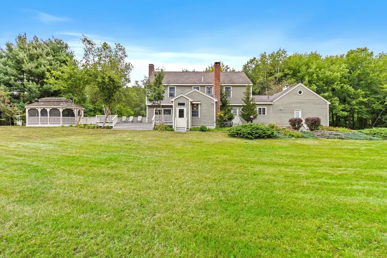
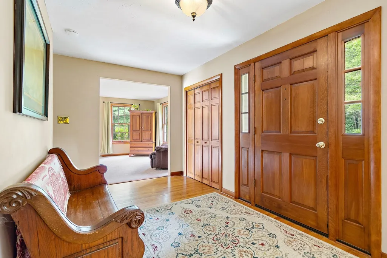
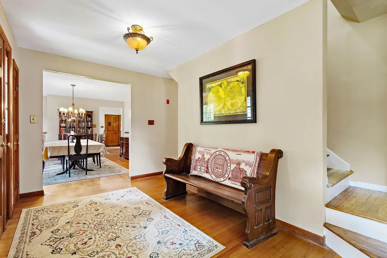
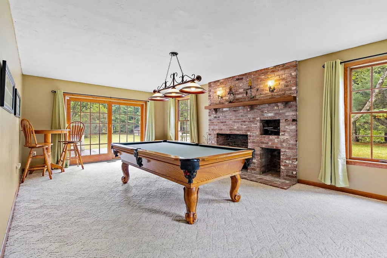
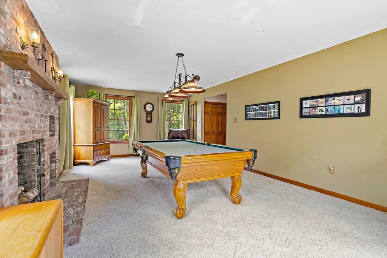
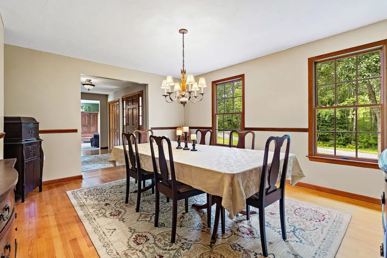
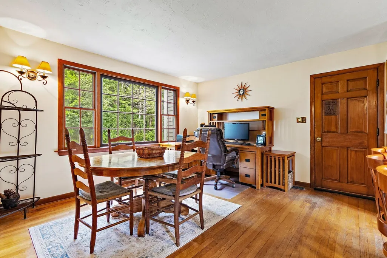
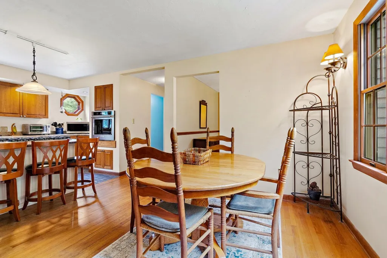
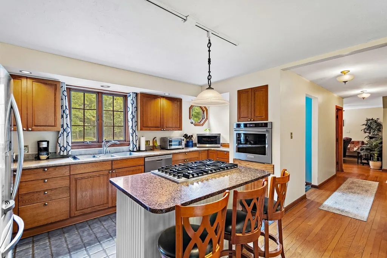
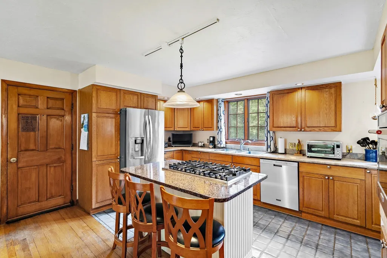
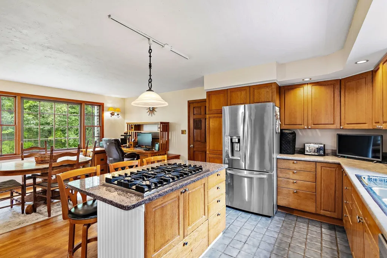
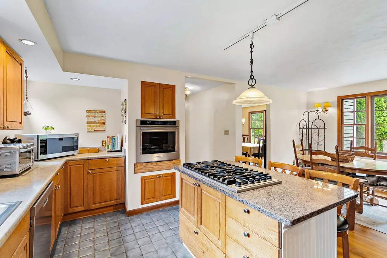
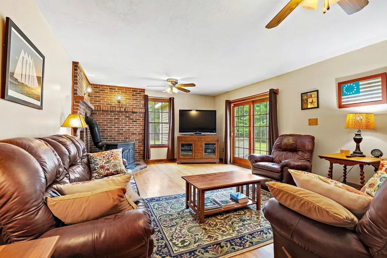
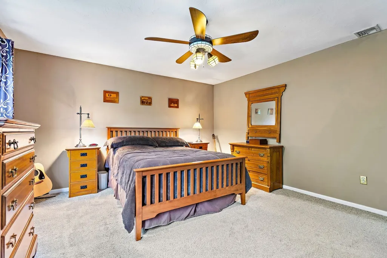
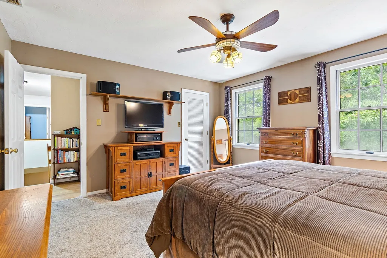
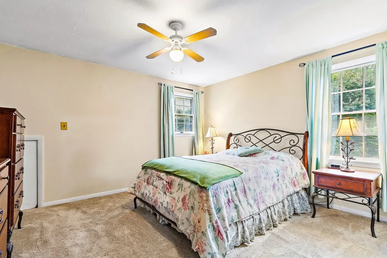
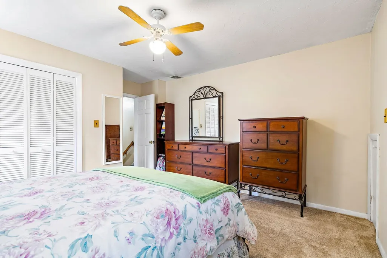
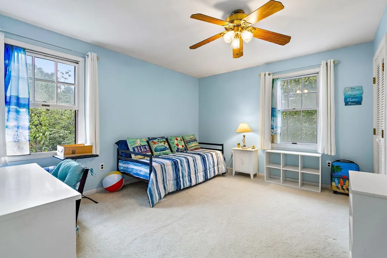
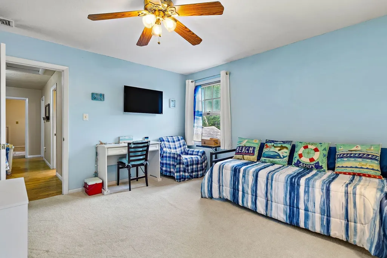
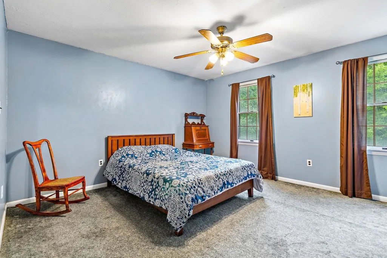
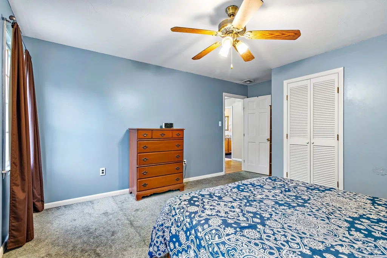
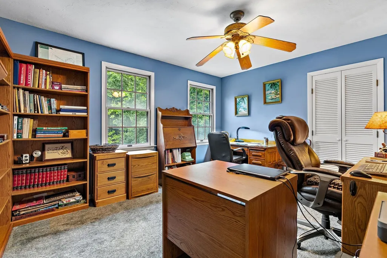
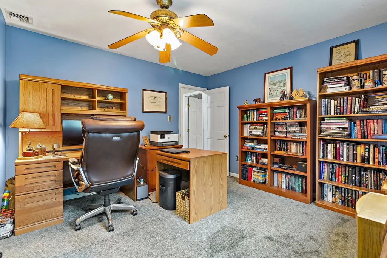
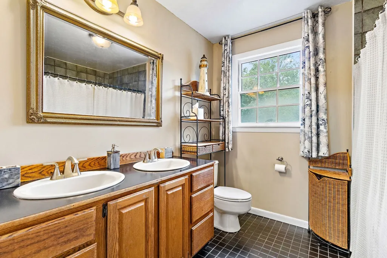
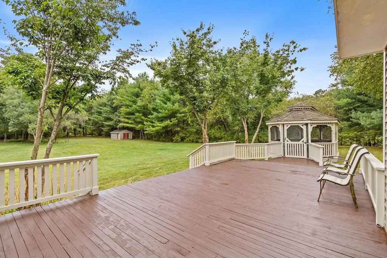
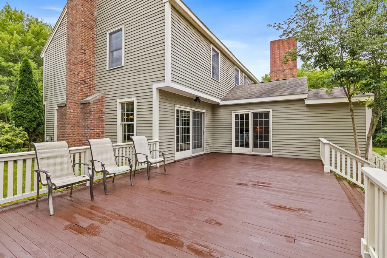
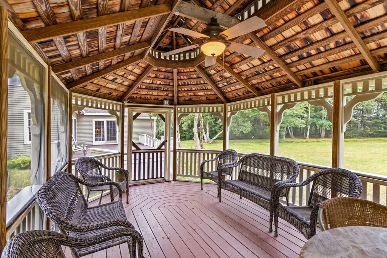
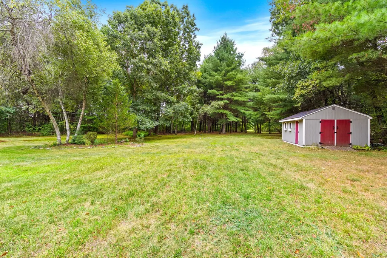
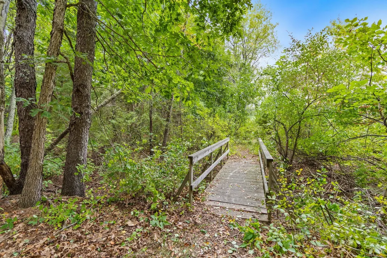
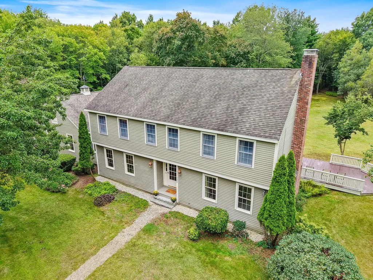
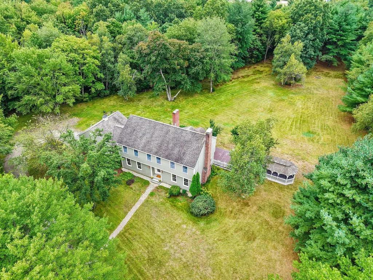
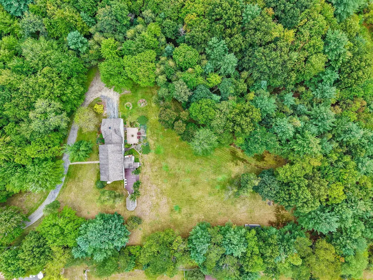
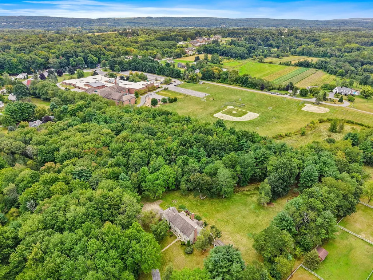
Space inside, nature outside, and a setting that makes this Lancaster property truly stand out! This true 5-bedroom home offers all five bedrooms on the second floor, generous living spaces and over 1,600 sq ft of unfinished basement space currently utilized as a workshop and home gym, with plenty of additional room for storage, hobbies and future possibilities. At the heart of the home is a large eat-in kitchen with an island, Viking propane gas cooktop, built-in KitchenAid electric wall oven and a picture window overlooking the beautiful surroundings. The living room features a wood stove and sliders to the deck, while the family room offers another set of sliders, creating an easy connection between indoors and out. With access to the backyard from the living room, family room and back hall, this is a home designed to enjoy its setting. Step outside to a large deck and gazebo overlooking approximately 6 acres of level land abutting conservation land, creating a private, nature-filled setting. The property leads toward the Nashua River, where the sellers have enjoyed kayaking and watching herons and other wildlife along the water. A footbridge on town property provides a connection to the nearby school and soccer fields. Whether you're heading out with a kayak, catching a game, watching wildlife or simply enjoying the quiet surroundings, this property offers a connection to nature that's increasingly hard to find. A shed provides additional outdoor storage, and one of the five bedrooms includes a tucked-away storage cubby for even more storage. Convenient to Routes 2, 70, 190 and 495, as well as area shops and services, this home offers space, versatility and a setting that truly sets it apart.
| Price History | |
|---|---|
| 9/11/2026 | Listed $875,000 |
General Features
| Sewer | Private Sewer |
|---|---|
| Heating | Forced Air,Oil |
| Cooling | None |
| Utilities | for Gas Range,for Electric Dryer,Washer Hookup |
| Roof | Shingle |
| Appliances | Water Heater,Oven,Dishwasher,Range,Refrigerator |
| Zoning | Res |
| Garage Spaces | 2 |
| Patio/Porch Features | Deck |
| Architectural Style | Colonial |
| Construction Materials | Frame |
| Exclusions | Some Work Benches - Sea Shell Curtain Rods In beach Themed Bedroom - Washer/Dryer Negotiable |
| Year Built | 1986 |
| Electric | Circuit Breakers,200+ Amp Service |
| View | Scenic View(s) |
| Property Subtype | Single Family Residence |
| Tax Year | 2025 |
| Parcel Number | M:030.0 B:0000 L:0159.0,3762563 |
| Community Features | Park,Highway Access |
| County | Worcester |
| Property Type | Residential |
| HOA | No |
| Attached Garage | Yes |
| Garage Y/N | Yes |
| Other Structures | Gazebo |
| Waterview | No |
| Total Rooms | 9 |
| Full Baths | 2 |
| Status | Active |
| Directions | Route 117 near Route 70 - long driveway you cannot see the house from the street. Look for mailbox |
| City | Lancaster |
| Disclosures | Subject to seller finding suitable housing. some furniture is available for purchase - septic has been pumped every year - FP in living room never used - pool table included - Suburban propane owns t |
| Senior Community Y/N | No |
| Lot Size Units | Acres |
| Lot Size Square Feet | 261360 |
| Carport Y/N | No |
| Property Attached Y/N | No |
| Year Built Details | Actual |
| Tax Annual Amount | 11991 |
| Home Warranty Y/N | No |
| Building Area Units | Square Feet |
| Primary Bedroom Level | Second |
| Standard Status | Active |
| Year Built Source | Public Records |
| Tax Assessed Value | 742000 |
| Certified Treated | Unknown |
Interior Features
| Basement | Full,Walk-Out Access,Interior Entry,Sump Pump,Concrete,Unfinished |
|---|---|
| Flooring | Tile,Carpet,Hardwood |
| Total Fireplaces | 2 |
| Fireplace Features | Family Room |
| Kitchen Level | First |
| Air Conditioning Y/N | No |
| Heating Y/N | Yes |
| Window Features | Insulated Windows |
| Fireplace Y/N | Yes |
| Above Grade Finished Area | 2925 |
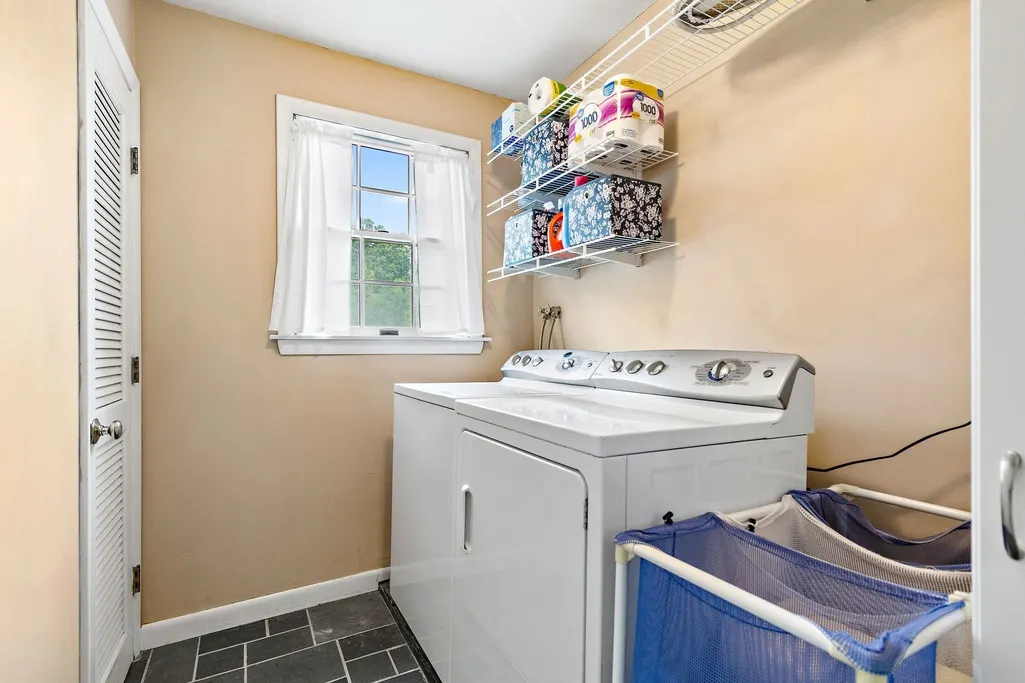
| Laundry Features | Closet - Linen,Flooring - Stone/Ceramic Tile,Second Floor,Electric Dryer Hookup,Washer Hookup |
| Total Bedrooms | 5 |
| Living Room Level | First |
| LivingAreaSource | Public Record |
| Kitchen Features | Flooring - Hardwood,Flooring - Stone/Ceramic Tile,Window(s) - Picture,Dining Area,Kitchen Island,Recessed Lighting,Gas Stove |
| Total Baths | 2 |
| Primary Bathroom Features | No |
| Living Room Features | Wood / Coal / Pellet Stove,Ceiling Fan(s),Deck - Exterior,Exterior Access,Slider |
| Bedroom 4 Features | Ceiling Fan(s),Closet,Flooring - Wall to Wall Carpet |
| Bedroom 3 Features | Ceiling Fan(s),Closet,Flooring - Wall to Wall Carpet |
| Bedroom 2 Features | Ceiling Fan(s),Closet,Flooring - Wall to Wall Carpet |
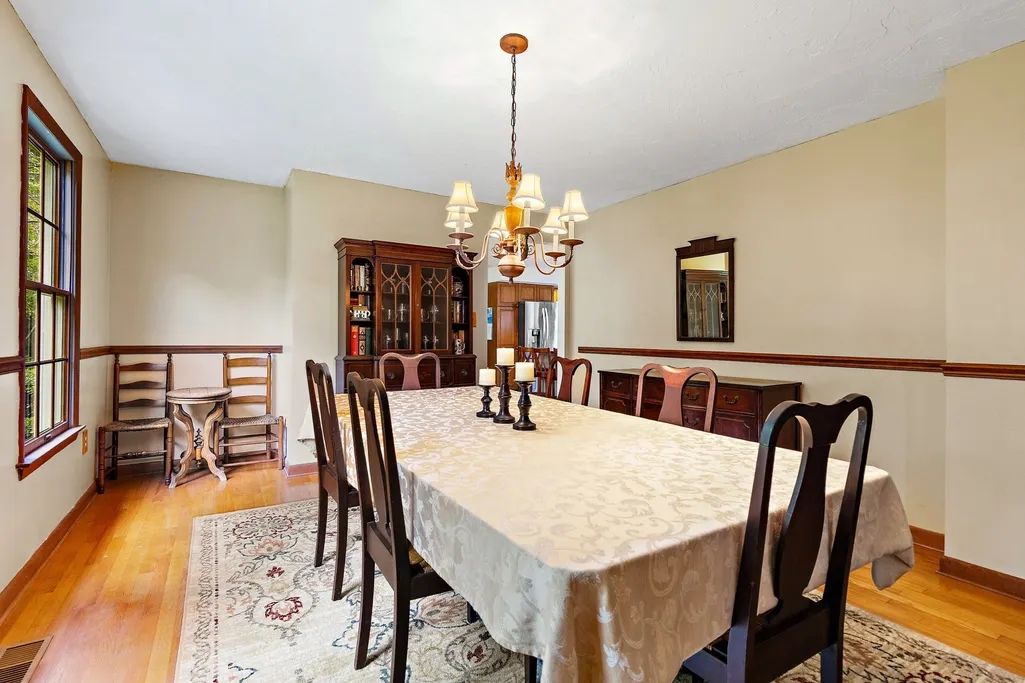
| Dining Room Features | Flooring - Hardwood,Chair Rail |
| Primary on Main | 197.895833333 |
| Second Bedroom Length | 14.75 |
| Second Bedroom Width | 13.416666666 |
| Bedroom 3 Area | 164.847222222 |
| Bedroom 3 Length | 13.833333333 |
| Bedroom 3 Width | 11.916666666 |
| Bedroom 4 Area | 212.972222222 |
| Bedroom 4 Length | 13.666666666 |
| Bedroom 4 Width | 15.583333333 |
| Dining Room Area | 16.833333333 |
| Dining Room Width | 13.5 |
| Family Room Area | 407 |
| Family Room Length | 16.5 |
| Living Room Area | 390.6875 |
| Living Room Length | 14.25 |
| Living Room Width | 27.416666666 |
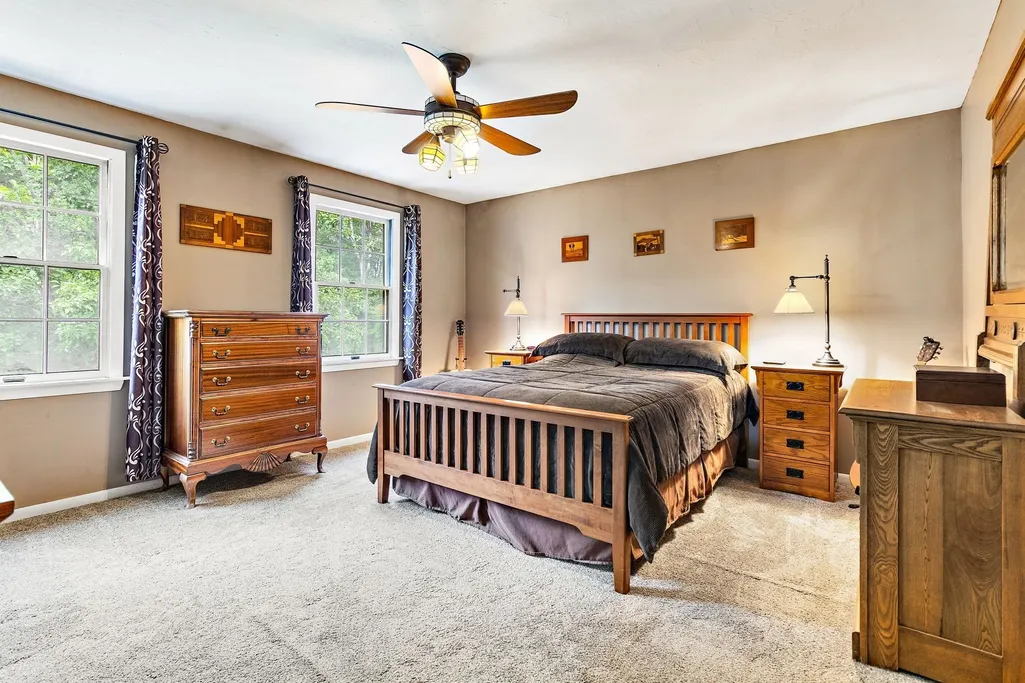
| Primary Bedroom Area | 197.895833333 |
| Primary Bedroom Features | Ceiling Fan(s),Closet,Flooring - Wall to Wall Carpet |
| Primary Bedroom Length | 14.75 |
| Primary Bedroom Width | 13.416666666 |
| Family Room Width | 24.666666666 |
| Family Room Level | First |
| Family Room Features | Flooring - Wall to Wall Carpet,Deck - Exterior,Exterior Access,Slider |
| Dining Room Level | First |
| Dining Room Area | 227.249999999 |
| Bedroom 5 Width | 11.333333333 |
| Bedroom 5 Level | Second |
| Bedroom 5 Length | 13.666666666 |
| Bedroom 5 Features | Ceiling Fan(s),Closet,Flooring - Wall to Wall Carpet |
| Bedroom 5 Area | 154.888888888 |
| Bedroom 4 Level | Second |
| Bedroom 3 Level | Second |
| Second Bedroom Level | Second |
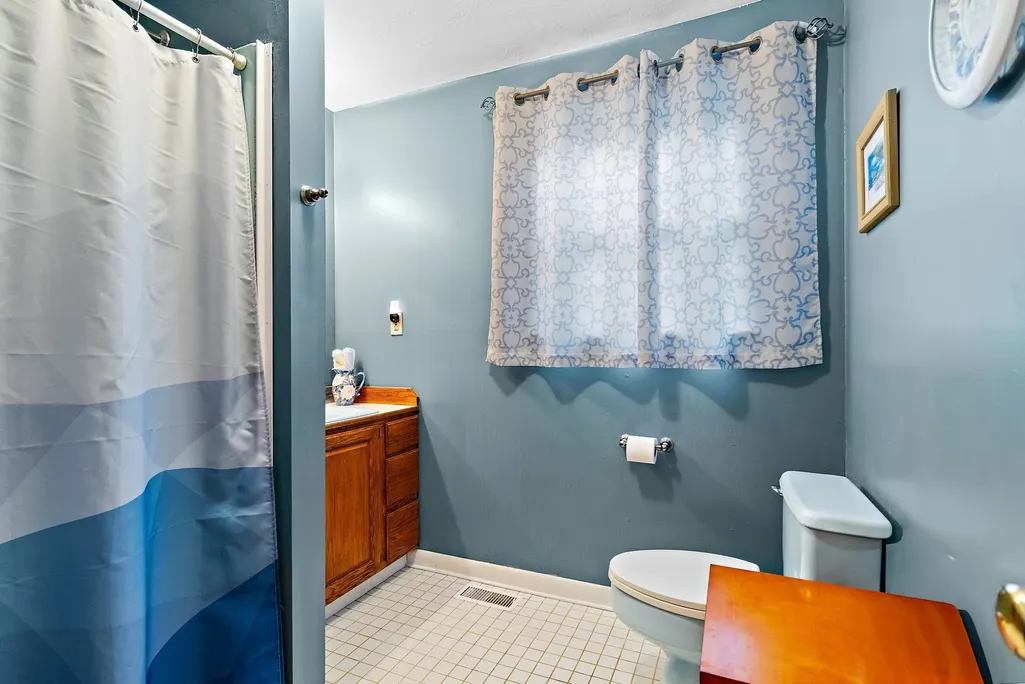
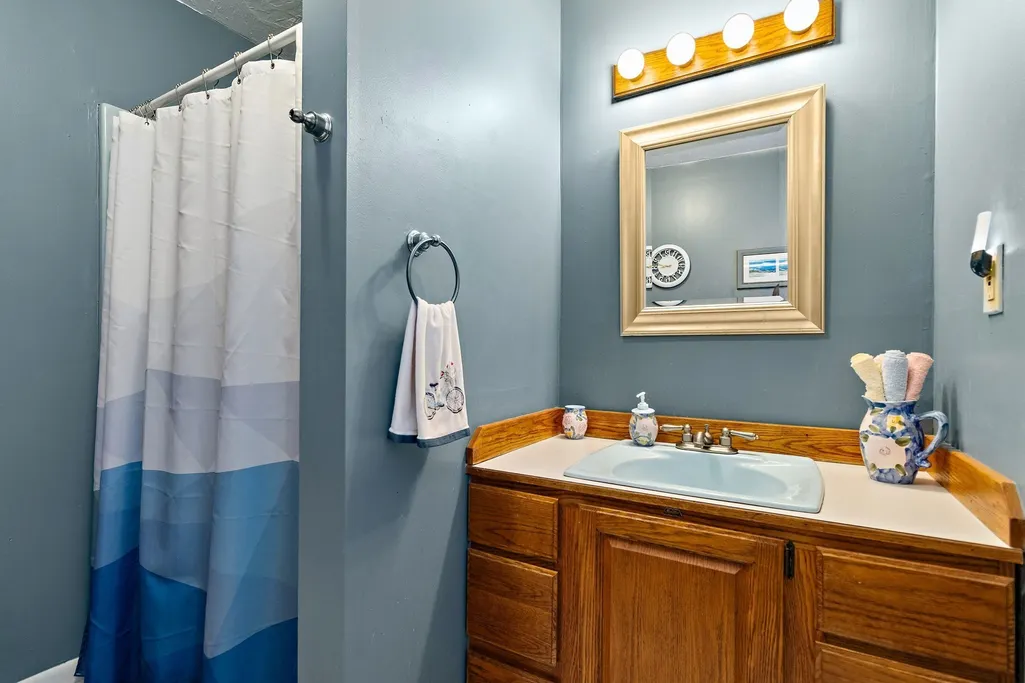
| Bathroom 1 Level | First |
| Bathroom 2 Level | Second |
Exterior Features
| Exterior Amenities | Deck,Storage,Gazebo,Horses Permitted |
|---|---|
| Parking Features | Attached,Workshop in Garage,Off Street,Stone/Gravel,Unpaved |
| Lot Features | Wooded |
| Water Source | Public |
| Total Parking | 12 |
| Lot Size Area | 6 |
| Foundation Details | Concrete Perimeter |
| Spa | No |
| Building Area Total | 2925 |
| Lot Size Acres | 6 |
| Waterfront Y/N | No |
| Covered Spaces | 2 |
| Road Frontage Type | Public |
| Horse Y/N | Yes |
Amenities
- Foreclosure
- Views
- Short Sale
- New Construction
- Adult 55+
- Lease To Own
- No HOA Fees
- Furnished
- Primary On Main
- Air Conditioning
- Seller Finance
- Green
- Fixer Upper
- Horse
- Golf
- Fireplace
- Deck
- Garage
- Basement
- Pool
Property vs Single Family Average in 01523
Price
Taxes
Year Built
Visits
 Massachusetts MLS Property Info Network (MLSPIN) - The property listing data and information set forth herein were provided to MLS Property Information Network, Inc. from third party sources, including sellers, lessors and public records, and were compiled by MLS Property Information Network, Inc. The property listing data and information are for the personal, non commercial use of consumers having a good faith interest in purchasing or leasing listed properties of the type displayed to them and
 Copyright 2026 PrimeMLS. All rights reserved. This information is deemed reliable, but not guaranteed. The data relating to real estate displayed on
this Site comes in part from the IDX Program of PrimeMLS. The information
being provided is for consumers' personal, non-commercial use and may
not be used for any purpose other than to identify prospective properties
consumers may be interested in purchasing. Data last updated September 26, 2026 4:33 PM UTC
Copyright 2026 PrimeMLS. All rights reserved. This information is deemed reliable, but not guaranteed. The data relating to real estate displayed on
this Site comes in part from the IDX Program of PrimeMLS. The information
being provided is for consumers' personal, non-commercial use and may
not be used for any purpose other than to identify prospective properties
consumers may be interested in purchasing. Data last updated September 26, 2026 4:33 PM UTC
