
Sold: Jun 30, 2025 - Views - Golf Course



Address
12 Wilson Pond Lane, Rowley, MA
Price
$ 995,000
Property Attributes
- MLS#73366684
- TypeSingle Family
- Listing Status Sold
- CountyESSEX
- CityRowley
- NeighborhoodMeeting House Farms
- Zip01969
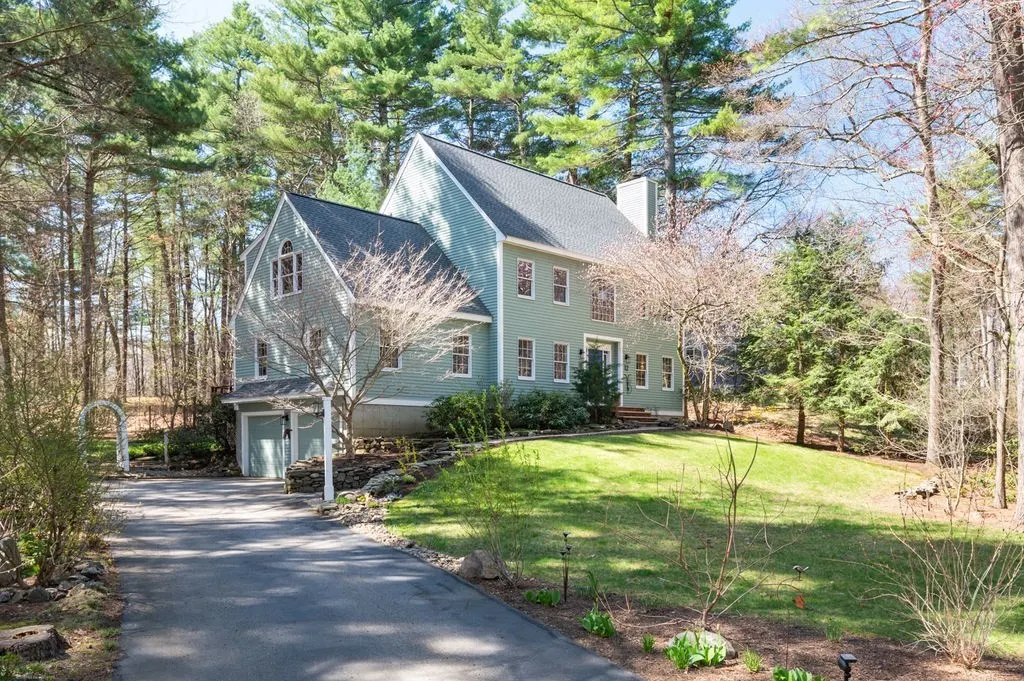
- StyleColonial
- Year Built1991
- Taxes$ 10107
- Price$ 995,000
- Bedrooms4
- Full Bathrooms2
- Half Bathrooms1
- Sqr Footage3265
- Lot Size0.93 Acres
Data Source:
Massachusetts MLS Property Info Network (MLSPIN)
Property Description
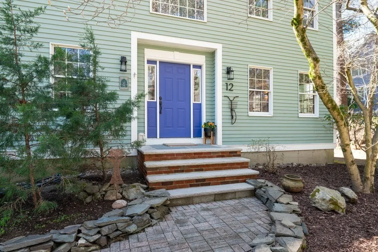
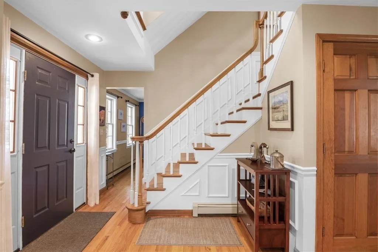
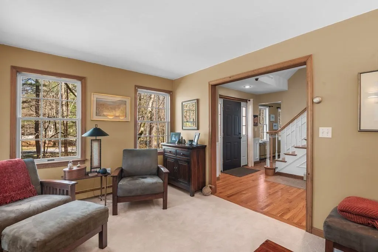
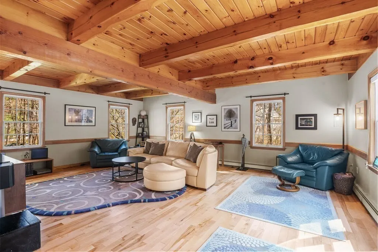
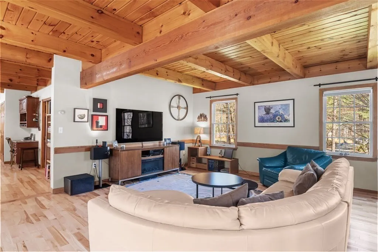
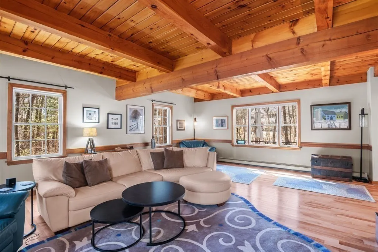
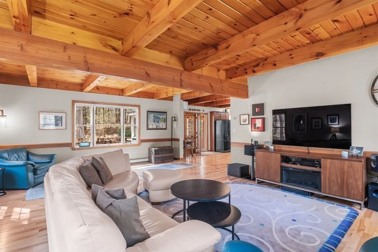
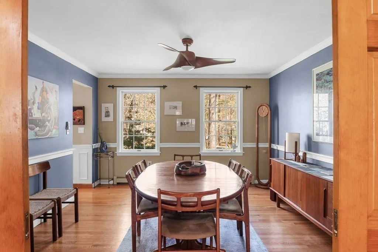
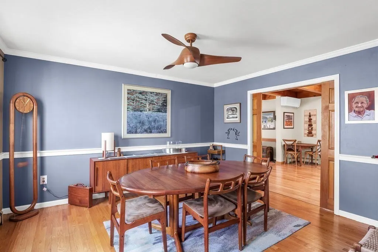
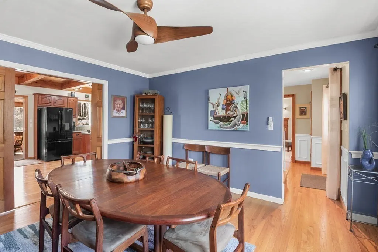
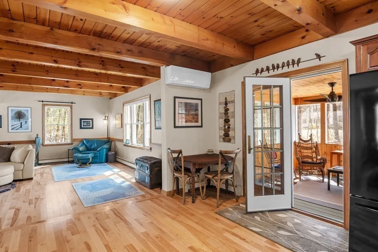
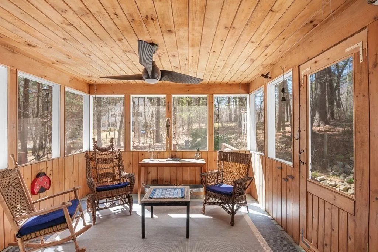
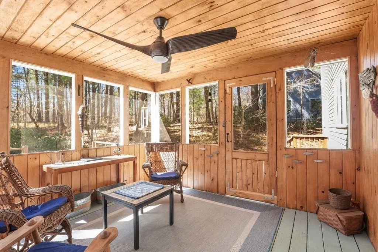
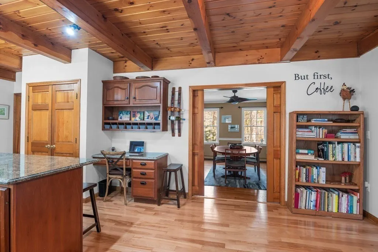
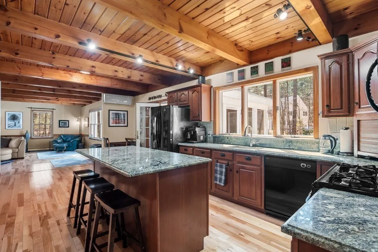
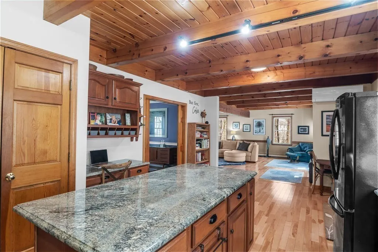
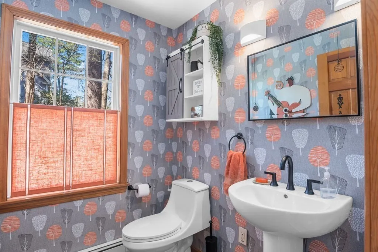
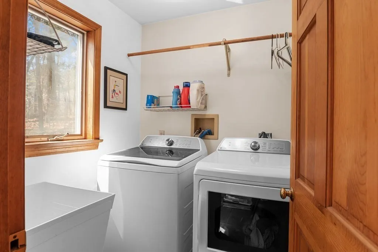
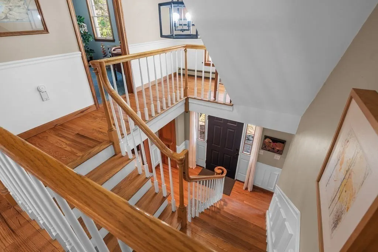
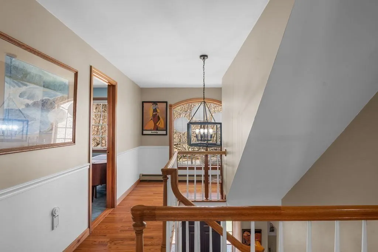
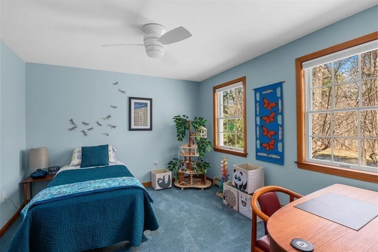
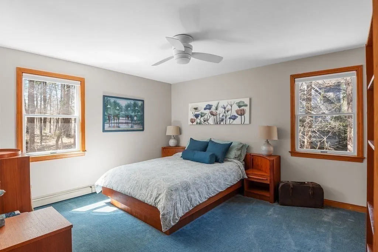
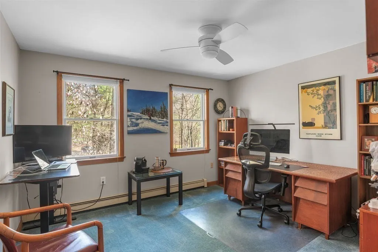
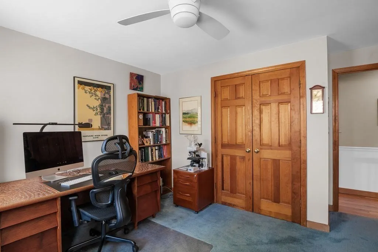
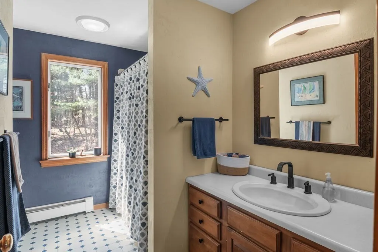
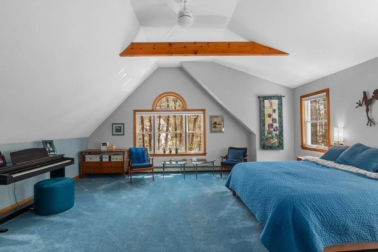
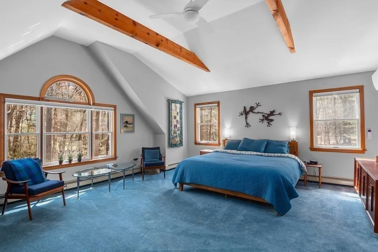
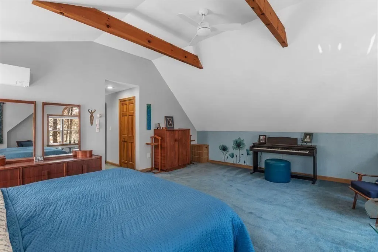
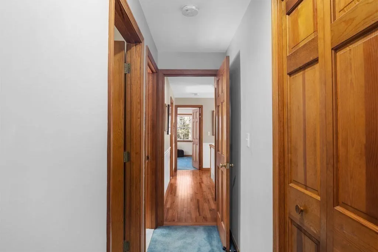
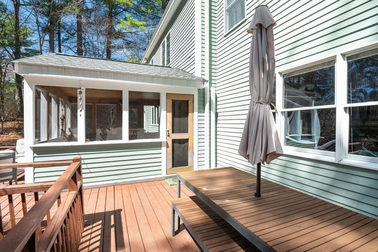
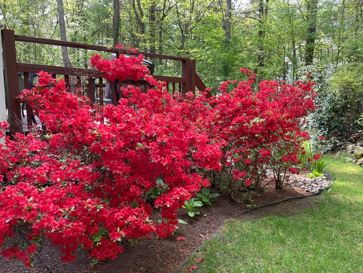
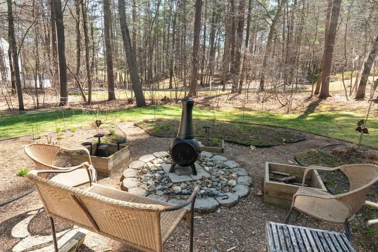
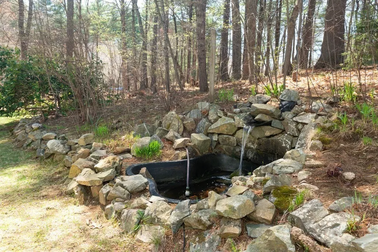
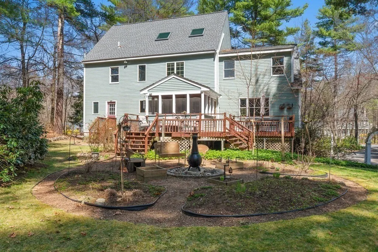
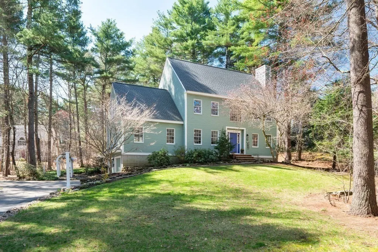
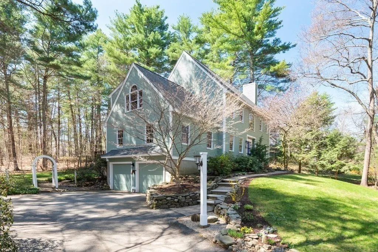
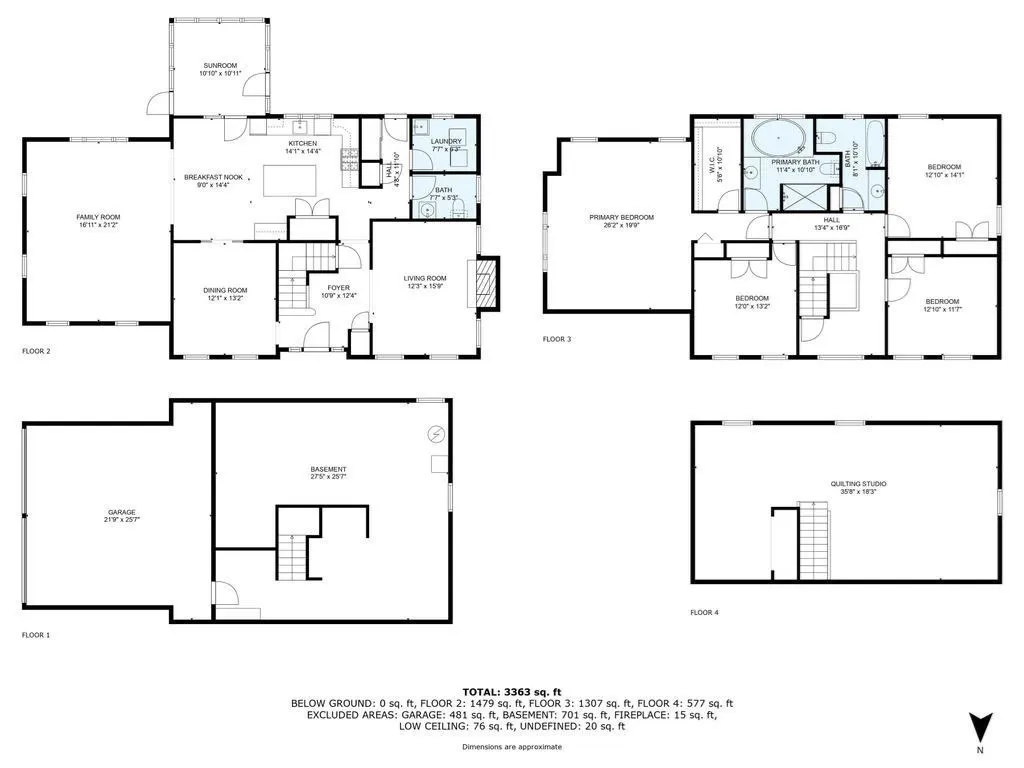
Nestled in a serene wooded setting, this meticulously maintained, stunning 4bdrm, 2.5-bath Post&Beam Colonial home offers 3,265+ sq. ft of thoughtfully designed living space. A perfect blend of rustic charm and modern comfort. In the heart of the home, a warm and welcoming chef’s kitchen designed to inspire culinary creativity and effortless entertaining with a large center island, ample pantry space and thoughtfully placed storage making functionality as impressive as the design. With easy flow to the family room, you will instantly be embraced by the rustic elegance of exposed beam ceilings, adding character, charm, architectural depth and ambience to the space. Designed to bring the outside in, the screened porch provides gentle breezes, birdsong, and views of nature. Also on this level, a charming dining room, cozy fire placed living room,1/2 bath and convenient laundry room. Upstairs 3 spacious bedrooms, bath and the serenity of your primary suite with full bath and W-I closet.
| Price History |
|---|
General Features
| Cooling | Ductless,Whole House Fan |
|---|---|
| Building Area Units | Square Feet |
| Year Built | 1991 |
| Appliances | Water Heater,Range,Dishwasher,Microwave,Refrigerator,Washer,Dryer |
| Patio/Porch Features | Screened |
| Lot Size Square Feet | 40619 |
| Lot Size Units | Acres |
| Garage Y/N | Yes |
| Architectural Style | Colonial |
| Primary Bedroom Level | Second |
| Contingency | Pending P&S |
| County | Essex |
| Close Price | 995000 |
| Tax Year | 2025 |
| Community Features | Shopping,Park,Walk/Jog Trails,Stable(s),Golf,Bike Path,Conservation Area,Highway Access,House of Worship,Public School |
| Property Type | Residential |
| Senior Community Y/N | No |
| Home Warranty Y/N | No |
| Utilities | for Gas Range |
| Sewer | Private Sewer |
| Total Rooms | 9 |
| Electric | 200+ Amp Service |
| Certified Treated | Unknown |
| Standard Status | Closed |
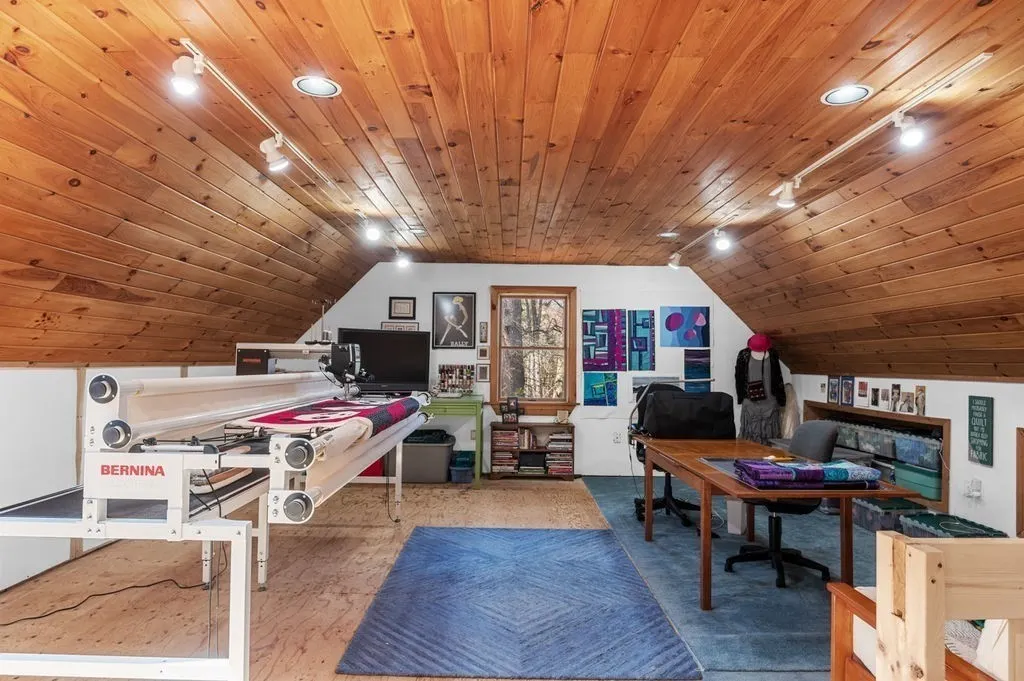
| Disclosures | 3rd level space not included in total living area. Currently being used as quilting studio. Brand New Roof 2022. 3 new mini splits on level 1 & 2. & 3 |
| City | Rowley |
| Current Financing | Conv. Fixed |
| Status | Sold |
| Roof | Shingle |
| Tax Assessed Value | 858700 |
| Tax Annual Amount | 10107 |
| Zoning | Res |
| Full Baths | 2 |
| Heating | Baseboard,Ductless |
| Attached Garage | Yes |
| Year Built Details | Actual |
| Construction Materials | Frame,Post & Beam,Conventional (2x4-2x6) |
| Property Subtype | Single Family Residence |
| Carport Y/N | No |
| Year Built Source | Public Records |
| Directions | GPS-Google maps names it Wilson Pond Road,not Lane |
| HOA | No |
| Subdivision Name | Meeting House Farms |
| Property Attached Y/N | No |
| Garage Spaces | 2 |
Interior Features
| Total Fireplaces | 1 |
|---|---|
| Primary Bedroom Features | Bathroom - Full,Cathedral Ceiling(s),Beamed Ceilings,Walk-In Closet(s),Flooring - Wall to Wall Carpet |
| Master Bedroom Width | 18 |
| Bedroom 3 Level | Second |
| Master Bedroom Area | 360 |
| Second Bedroom Width | 13 |
| Kitchen Level | Main,First |
| Living Room Width | 15 |
| Fireplace Y/N | Yes |
| Window Features | Insulated Windows |
| Bedroom 4 Area | 143 |
| Bedroom 4 Level | First |
| Family Room Area | 432 |
| Total Bedrooms | 4 |
| Bedroom 3 Features | Closet,Flooring - Wall to Wall Carpet |
| Family Room Features | Beamed Ceilings,Flooring - Hardwood,Open Floorplan |
| Living Room Features | Flooring - Wall to Wall Carpet |
| Total Baths | 3 |
| Bedroom 4 Features | Closet,Flooring - Wall to Wall Carpet |
| Air Conditioning Y/N | Yes |
| Basement | Full,Garage Access,Radon Remediation System,Concrete,Unfinished |
| Bedroom 2 Features | Closet,Flooring - Wall to Wall Carpet |
| Kitchen Length | 23 |
| Family Room Width | 18 |
| Living Room Length | 12 |
| Dining Room Area | 156 |
| Interior Amenities | Walk-up Attic |
| Kitchen Area | 322 |
| Dining Room Level | Main,First |
| Bedroom 4 Width | 11 |
| Bedroom 3 Length | 12 |
| Bedroom 3 Width | 13 |
| Second Bedroom Length | 12 |
| Laundry Features | Main Level,Electric Dryer Hookup,Washer Hookup,Sink,First Floor |
| Living Room Level | Main,First |
| Dining Room Area | 12 |
| Family Room Length | 24 |
| Bedroom 4 Length | 13 |
| Kitchen Features | Beamed Ceilings,Closet,Flooring - Hardwood,Pantry,Countertops - Stone/Granite/Solid,Kitchen Island,Open Floorplan,Gas Stove |
| Kitchen Width | 14 |
| Heating Y/N | Yes |
| Family Room Level | Main,First |
| Fireplace Features | Living Room |
| Master Bedroom Length | 20 |
| Dining Room Width | 13 |
| Second Bedroom Level | Second |
| Living Room Area | 180 |
| Flooring | Wood,Tile,Carpet |
| Dining Room Features | Ceiling Fan(s),Flooring - Hardwood,Chair Rail,Pocket Door |
| Bedroom 3 Area | 156 |
| Half Baths | 1 |
| Bedroom 2 Area | 156 |
Exterior Features
| Exterior Amenities | Porch - Screened,Garden |
|---|---|
| Door Features | Insulated Doors |
| Open Parking Y/N | Yes |
| Road Responsibility | Public Maintained Road |
| Covered Spaces | 2 |
| Lot Features | Wooded,Level |
| Lot Size Area | 0.93 |
| Foundation Details | Concrete Perimeter |
| Building Area Total | 3265 |
| Lot Size Acres | 0.93 |
| Street Name | Wilson Pond Lane |
| Parking Features | Under,Garage Door Opener,Paved Drive,Off Street,Paved |
| Spa | No |
| Total Parking | 2 |
| Road Surface Type | Paved |
| Waterfront Y/N | No |
| Water Source | Public |
Amenities
- Foreclosure
- Views
- Short Sale
- New Construction
- Adult 55+
- Lease To Own
- No HOA Fees
- Furnished
- Primary On Main
- Air Conditioning
- Seller Finance
- Green
- Fixer Upper
- Horse
- Golf
- Fireplace
- Deck
- Garage
- Basement
- Pool
Property vs Single Family Average in 01969
Price
Taxes
Year Built
 Massachusetts MLS Property Info Network (MLSPIN) - The property listing data and information set forth herein were provided to MLS Property Information Network, Inc. from third party sources, including sellers, lessors and public records, and were compiled by MLS Property Information Network, Inc. The property listing data and information are for the personal, non commercial use of consumers having a good faith interest in purchasing or leasing listed properties of the type displayed to them and
 Copyright 2026 PrimeMLS. All rights reserved. This information is deemed reliable, but not guaranteed. The data relating to real estate displayed on
this Site comes in part from the IDX Program of PrimeMLS. The information
being provided is for consumers' personal, non-commercial use and may
not be used for any purpose other than to identify prospective properties
consumers may be interested in purchasing. Data last updated September 26, 2026 4:33 PM UTC
Copyright 2026 PrimeMLS. All rights reserved. This information is deemed reliable, but not guaranteed. The data relating to real estate displayed on
this Site comes in part from the IDX Program of PrimeMLS. The information
being provided is for consumers' personal, non-commercial use and may
not be used for any purpose other than to identify prospective properties
consumers may be interested in purchasing. Data last updated September 26, 2026 4:33 PM UTC
