
Sold: Dec 27, 2024 - Waterfront - New Construction - Eco Friendly




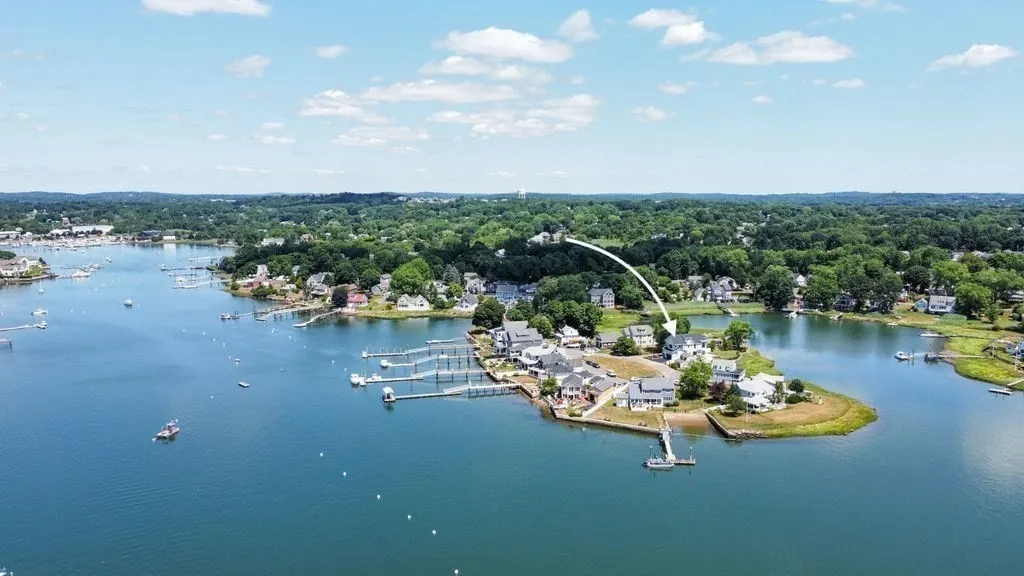

Address
10 Tibbetts Ave, Danvers, MA
Price
$ 1,885,000
Property Attributes
- MLS#73267835
- TypeSingle Family
- Listing Status Sold
- CountyESSEX
- CityDanvers
- AreaDanversport
- Zip01923
- StyleColonial,Shingle
- Year Built2024
- Price$ 1,885,000
- Bedrooms4
- Full Bathrooms3
- Half Bathrooms1
- Sqr Footage3400
- Lot Size0.13 Acres
Data Source:
Massachusetts MLS Property Info Network (MLSPIN)
Property Description
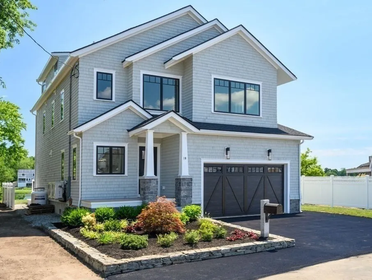
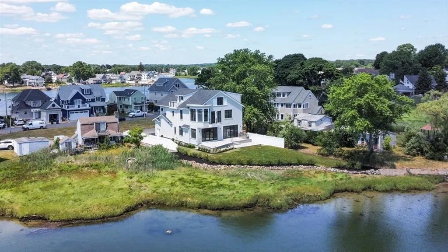
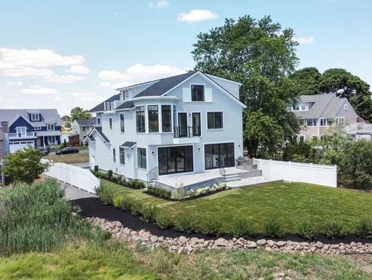
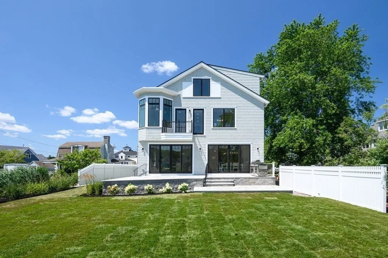
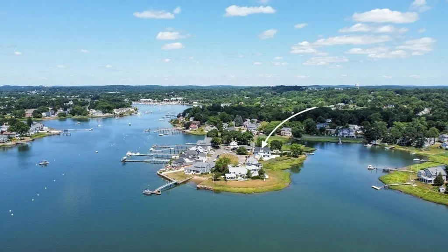
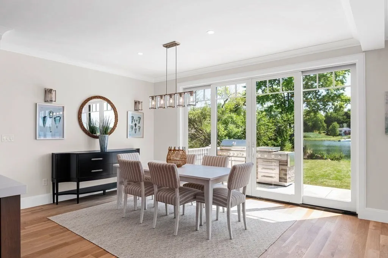
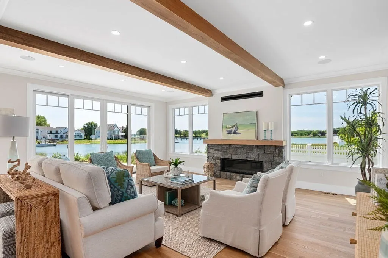
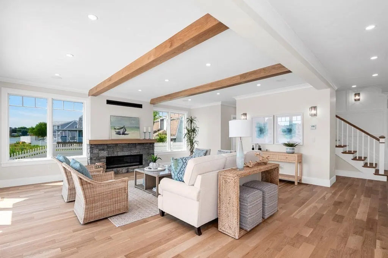
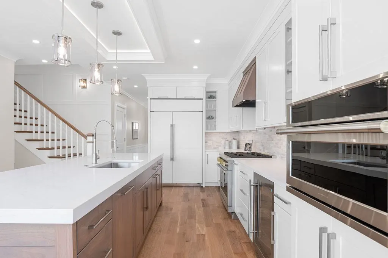
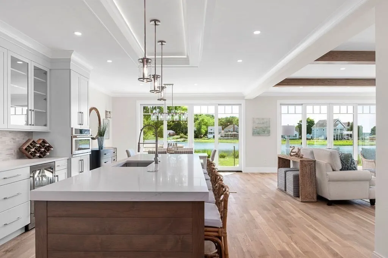
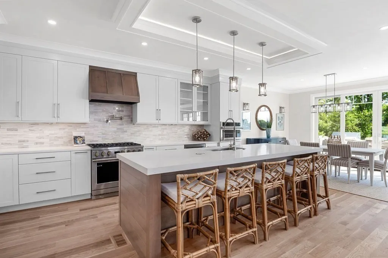
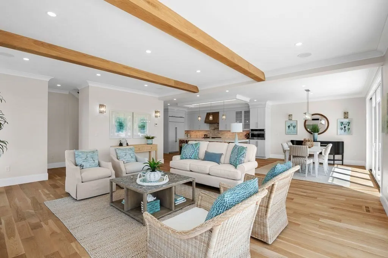
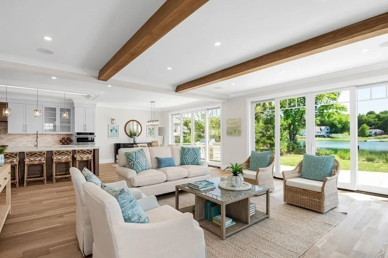
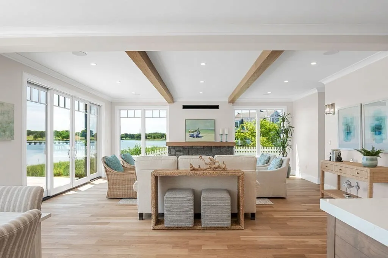
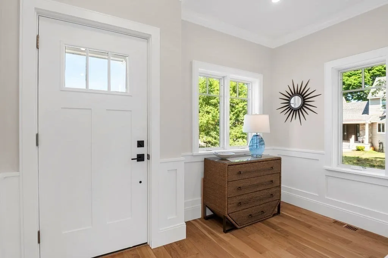
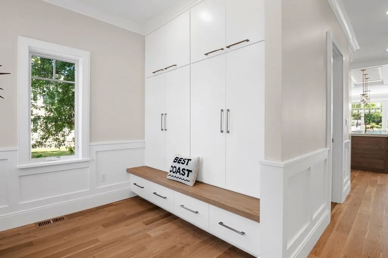
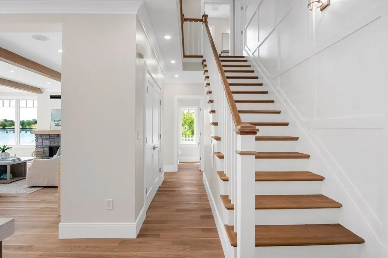
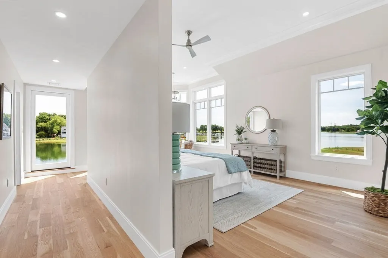
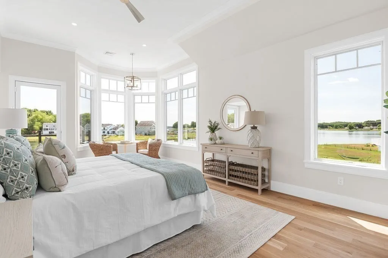
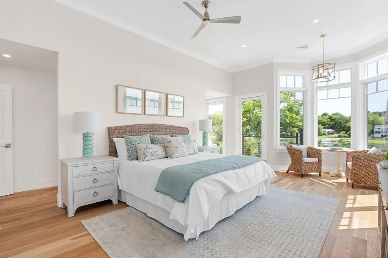
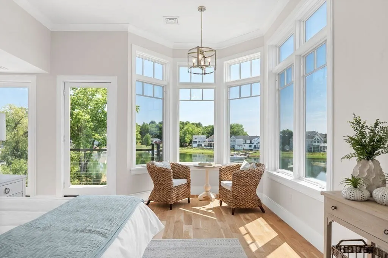
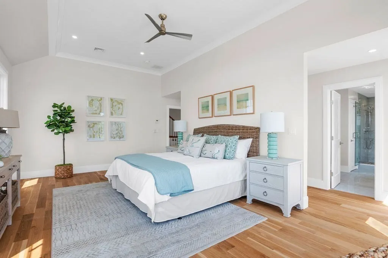
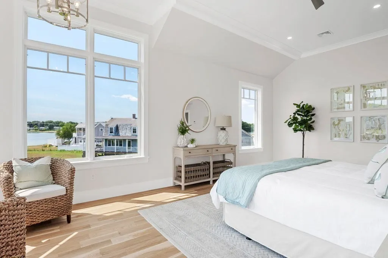
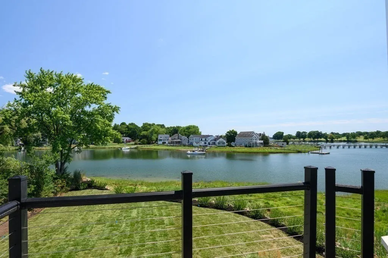
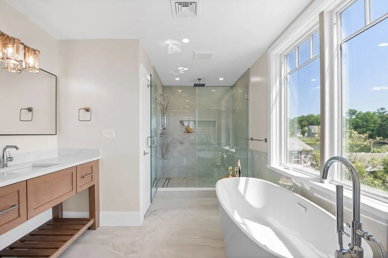
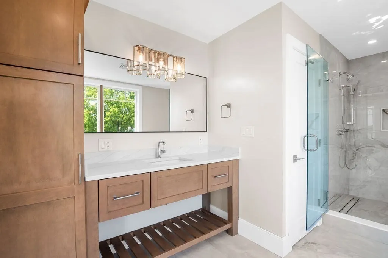
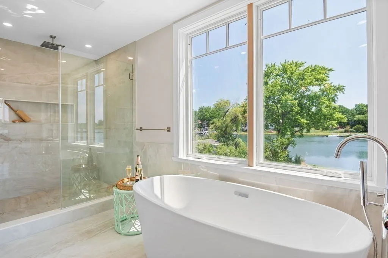
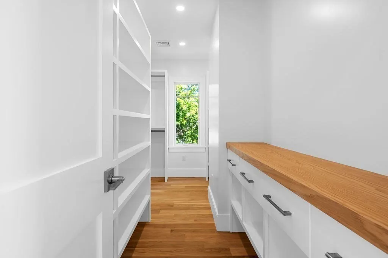
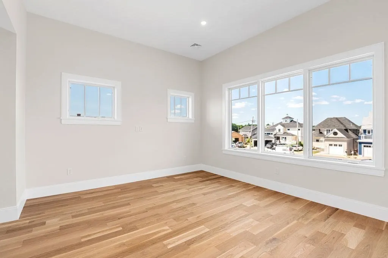
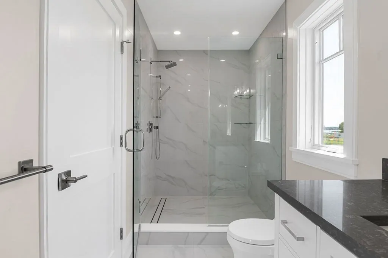
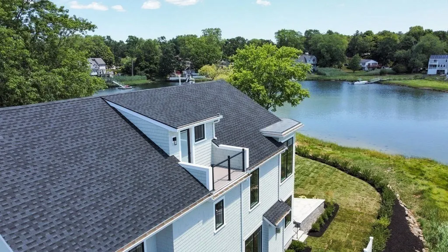
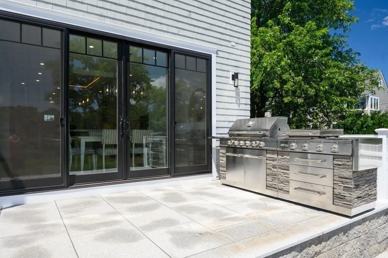
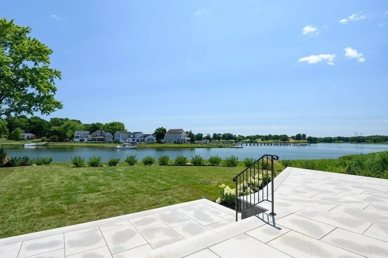
WATERFRONT-NEW CONSTRUCTION 4 bdrm 3.5 bath- LUXURY HOME- Designed with the captivating views and entertaining in mind, this stunning home will not disappoint. Beginning with the charming entryway with custom built-in cabinetry flowing gracefully into the impressive chef's kitchen boasting an oversized island with tray ceiling accent lighting. A walk- in pantry off the kitchen, and open concept main level with a wall of windows to enjoy your spectacular waterfront views, seamlessly blending indoor with outdoor living. Step outside to a riverfront oasis, complete with beautiful stone patios and 12 burner gas cooking island. The second level gets even better with a primary suite you will never want to leave, spectacular views, a balcony, a stunning & luxurious bath with large walk-in shower, soaking tub, and a generous walk-in closet with room for a coffee bar! An unparalleled waterfront experience with endless possibilities for outdoor fun and amazing sunrise & sunsets, Paradise Found!
| Price History |
|---|
General Features
| Cooling | Heat Pump |
|---|---|
| Building Area Units | Square Feet |
| Exterior Features | Deck - Composite,Patio,Rain Gutters,Professional Landscaping,Sprinkler System |
| Year Built | 2024 |
| Elementary School | Riverside |
| Appliances | Range,Oven,Dishwasher,Disposal,Microwave,ENERGY STAR Qualified Refrigerator,ENERGY STAR Qualified Dryer,ENERGY STAR Qualified Dishwasher,ENERGY STAR Qualified Washer |
| Patio/Porch Features | Deck - Composite,Patio |
| Lot Size Square Feet | 5475 |
| Lot Size Units | Acres |
| Middle/Junior High School | Hrms |
| Garage Y/N | Yes |
| Architectural Style | Colonial,Shingle |
| Master Bedroom Level | Second |
| Contingency | Pending P&S |
| County | Essex |
| View | Scenic View(s) |
| Interior Features | Bathroom - Full,Bathroom - Tiled With Tub & Shower,Lighting - Overhead,Bathroom,Wired for Sound |
| Close Price | 1885000 |
| Tax Year | 2024 |
| Community Features | Shopping,Medical Facility,Conservation Area,Highway Access,House of Worship,Marina,Private School,Public School |
| Property Type | Residential |
| Senior Community Y/N | No |
| Home Warranty Y/N | No |
| Energy Efficient | Thermostat |
| Utilities | for Gas Range,for Electric Range |
| Sewer | Public Sewer |
| Total Rooms | 8 |
| Electric | 200+ Amp Service |
| Standard Status | Closed |
| City | Danvers |
| Current Financing | Conv. Fixed |
| High School | Dhs |
| Status | Sold |
| Roof | Shingle |
| Sub-Agency Relationship Offered | No |
| Zoning | R2 |
| Full Baths | 3 |
| Heating | Heat Pump,Electric |
| Attached Garage | Yes |
| Year Built Details | Actual |
| Construction Materials | Frame |
| Property Subtype | Single Family Residence |
| Carport Y/N | No |
| Year Built Source | Builder |
| Directions | Bradstreet to Doty to Tibbetts Ave |
| Waterfront Features | Waterfront,River,Frontage,Access,Direct Access |
| HOA | No |
| MLS Area | Danversport |
| Property Attached Y/N | No |
| Garage Spaces | 2 |
| Waterfront Y/N | Yes |
Interior Features
| Total Fireplaces | 1 |
|---|---|
| Bathroom 3 Level | Second |
| Master Bedroom Features | Bathroom - Full,Walk-In Closet(s),Closet/Cabinets - Custom Built,Flooring - Stone/Ceramic Tile,Window(s) - Picture,Balcony / Deck,Deck - Exterior,Exterior Access,Recessed Lighting,Lighting - Overhead |
| Bedroom 3 Level | Second |
| Kitchen Level | Main,First |
| Fireplace Y/N | Yes |
| Window Features | Insulated Windows |
| Bedroom 4 Level | Third |
| Total Bedrooms | 4 |
| Bedroom 3 Features | Bathroom - Full,Closet,Flooring - Hardwood,Lighting - Overhead |
| Living Room Features | Beamed Ceilings,Flooring - Hardwood,Exterior Access,Slider |
| Total Baths | 4 |
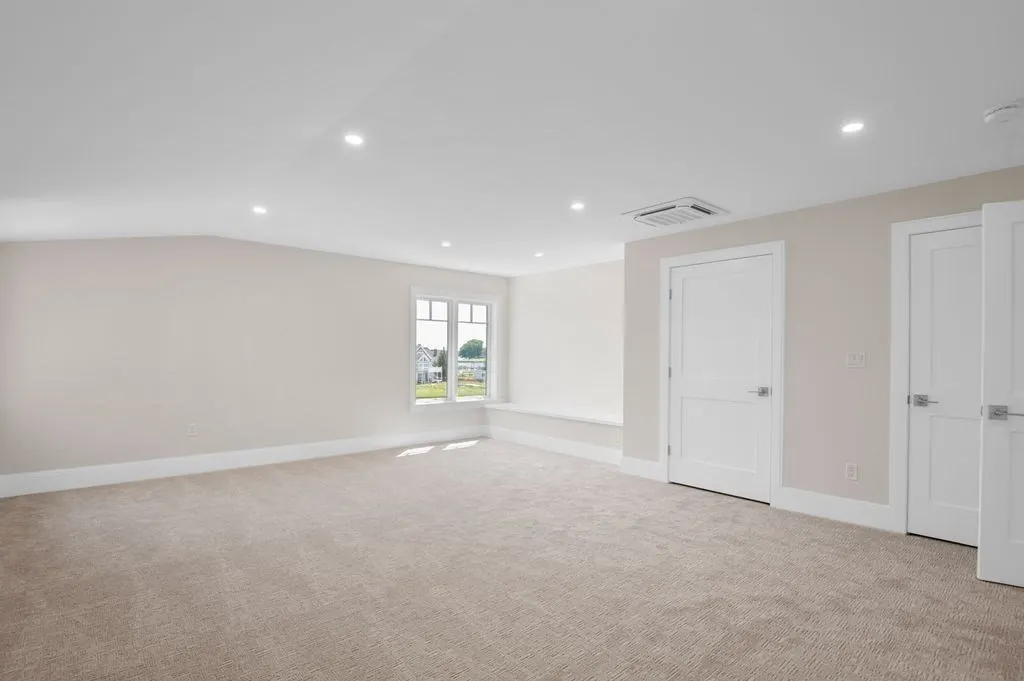
| Bedroom 4 Features | Closet,Flooring - Wall to Wall Carpet,Lighting - Overhead,Window Seat |
| Air Conditioning Y/N | Yes |
| Bedroom 2 Features | Bathroom - Full,Closet,Flooring - Hardwood,Lighting - Overhead |
| Bathroom 2 Level | Second |
| Dining Room Level | Main,First |
| Bathroom 1 Level | Main,First |
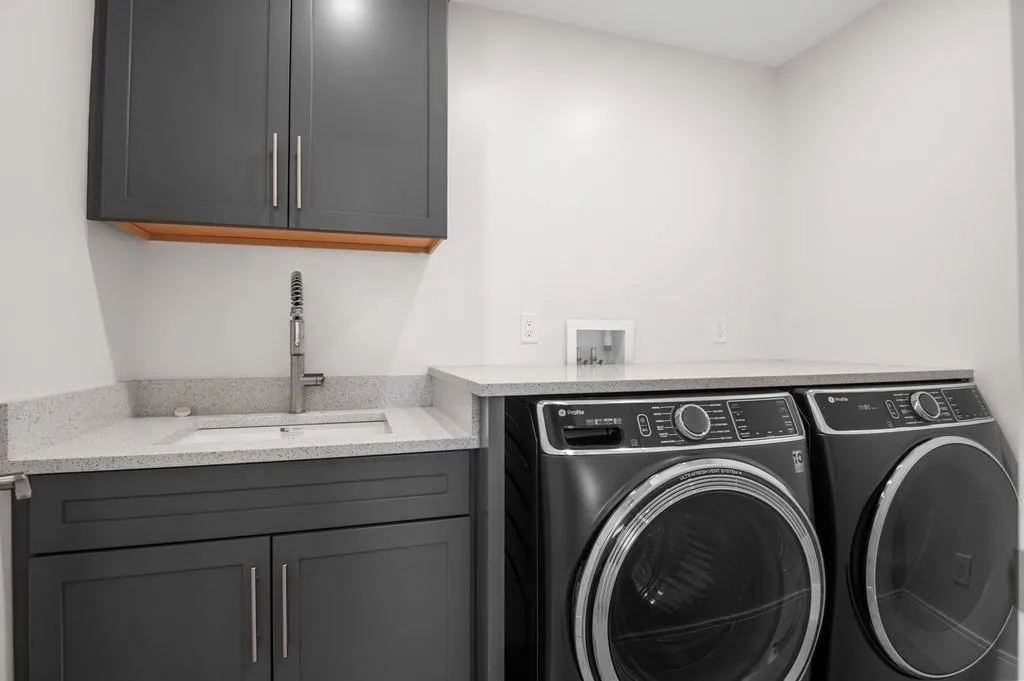
| Laundry Features | Second Floor |
| Living Room Level | Main,First |
| Kitchen Features | Coffered Ceiling(s),Flooring - Hardwood,Dining Area,Countertops - Stone/Granite/Solid,Kitchen Island,Open Floorplan,Recessed Lighting,Pot Filler Faucet,Storage,Lighting - Overhead,Crown Molding,Tray |
| Heating Y/N | Yes |
| Fireplace Features | Living Room |
| Second Bedroom Level | Second |
| Flooring | Tile,Carpet,Hardwood,Flooring - Stone/Ceramic Tile |
| Dining Room Features | Flooring - Hardwood,Exterior Access,Open Floorplan,Lighting - Sconce,Lighting - Pendant,Lighting - Overhead |
| Main Level Bathrooms | 1 |
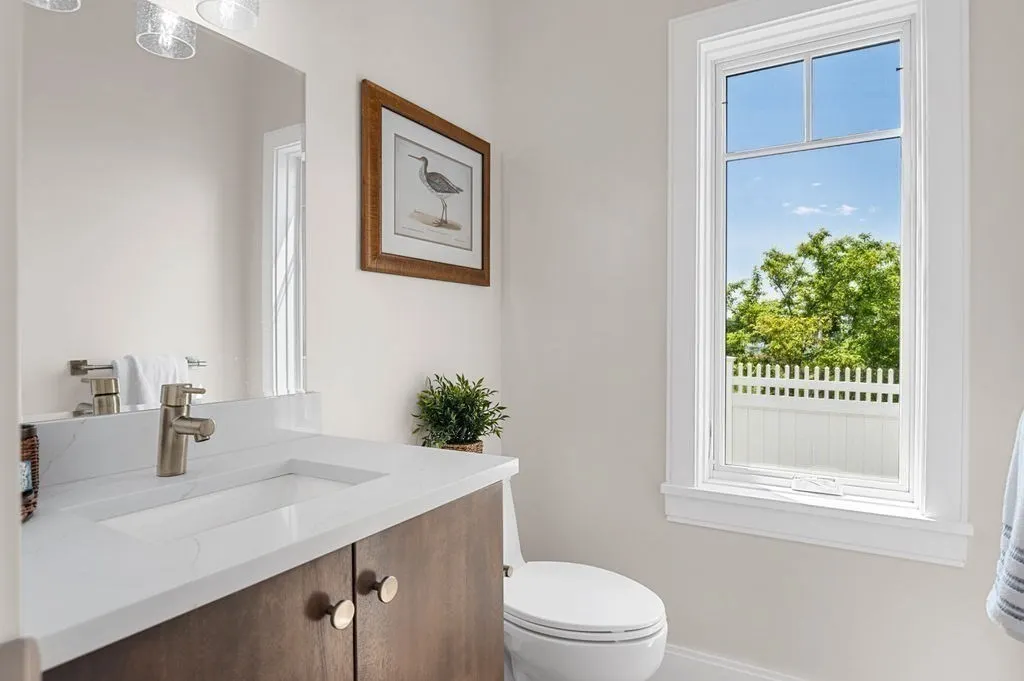
| Half Baths | 1 |
Exterior Features
| Road Frontage Type | Public |
|---|---|
| Door Features | Insulated Doors |
| Open Parking Y/N | Yes |
| View Y/N | Yes |
| Covered Spaces | 2 |
| Lot Features | Flood Plain,Level |
| Lot Size Area | 0.13 |
| Foundation Details | Concrete Perimeter |
| Building Area Total | 3400 |
| Lot Size Acres | 0.13 |
| Street Name | Tibbetts Ave |
| Parking Features | Under,Paved Drive,Off Street,Paved |
| Spa | No |
| Total Parking | 2 |
| Water Source | Public |
Amenities
- Foreclosure
- Views
- Short Sale
- New Construction
- Adult 55+
- Lease To Own
- No HOA Fees
- Furnished
- Primary On Main
- Air Conditioning
- Seller Finance
- Green
- Fixer Upper
- Horse
- Golf
- Fireplace
- Deck
- Garage
- Basement
- Pool
Property vs Single Family Average in 01923
Price
Year Built
 Massachusetts MLS Property Info Network (MLSPIN) - The property listing data and information set forth herein were provided to MLS Property Information Network, Inc. from third party sources, including sellers, lessors and public records, and were compiled by MLS Property Information Network, Inc. The property listing data and information are for the personal, non commercial use of consumers having a good faith interest in purchasing or leasing listed properties of the type displayed to them and
 Copyright 2026 PrimeMLS. All rights reserved. This information is deemed reliable, but not guaranteed. The data relating to real estate displayed on
this Site comes in part from the IDX Program of PrimeMLS. The information
being provided is for consumers' personal, non-commercial use and may
not be used for any purpose other than to identify prospective properties
consumers may be interested in purchasing. Data last updated September 25, 2026 4:05 PM UTC
Copyright 2026 PrimeMLS. All rights reserved. This information is deemed reliable, but not guaranteed. The data relating to real estate displayed on
this Site comes in part from the IDX Program of PrimeMLS. The information
being provided is for consumers' personal, non-commercial use and may
not be used for any purpose other than to identify prospective properties
consumers may be interested in purchasing. Data last updated September 25, 2026 4:05 PM UTC
