
Sold: Oct 02, 2024 - No HOA Fees - Golf Course - Primary on Main




Address
20 Moray Lane # 20, Ipswich, MA
Price
$ 1,250,000
Property Attributes
- MLS#73252112
- TypeCondos
- Listing Status Sold
- CountyESSEX
- CityIpswich
- Zip01938
- StyleTownhouse
- Year Built2013
- Taxes$ 12040
- Price$ 1,250,000
- Bedrooms3
- Full Bathrooms2
- Half Bathrooms1
- Sqr Footage2448
Data Source:
Massachusetts MLS Property Info Network (MLSPIN)
Property Description
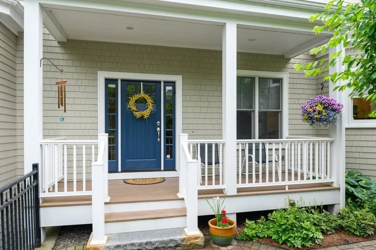
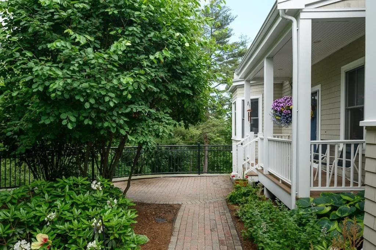
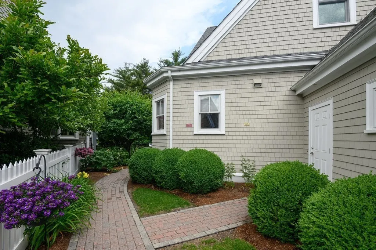
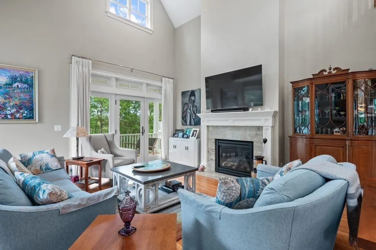
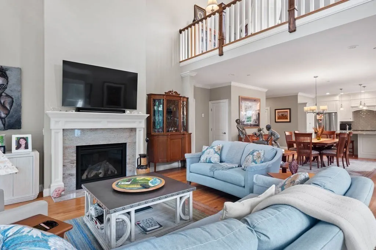
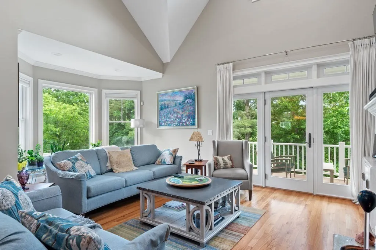
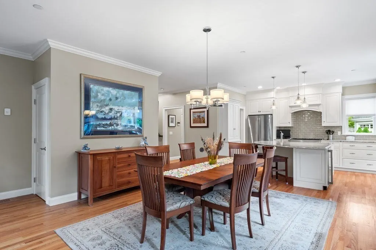
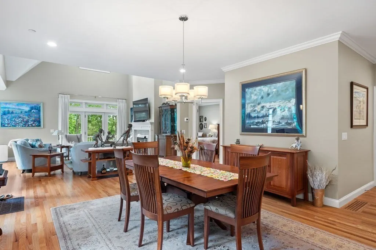
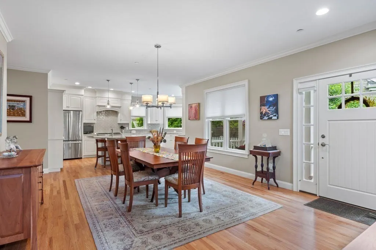
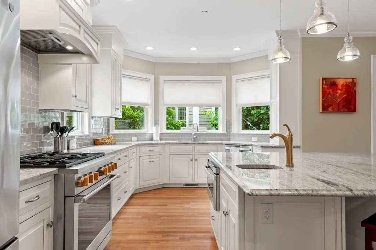
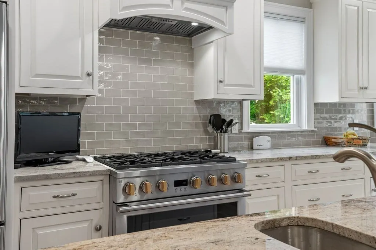
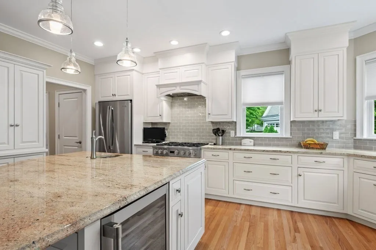
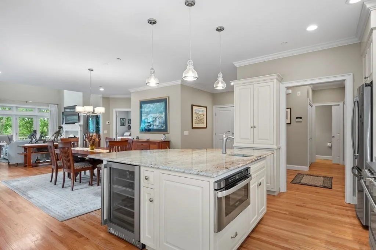
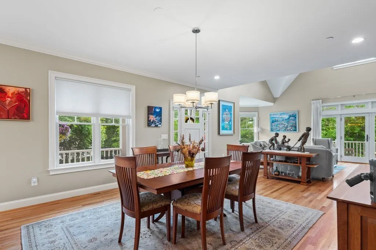
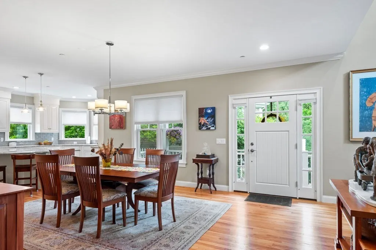
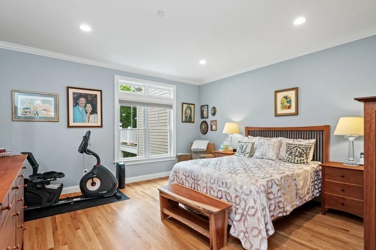
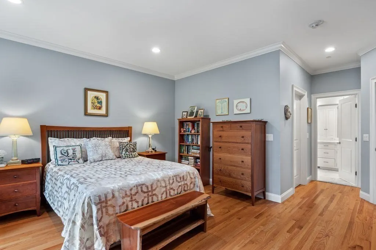
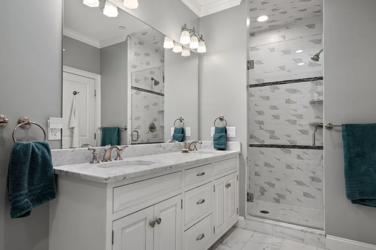
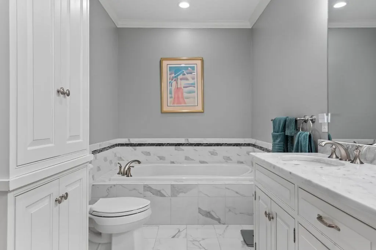
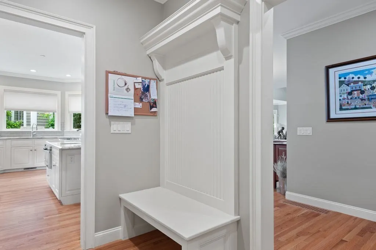
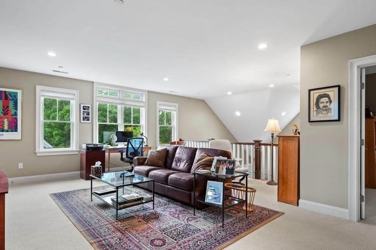
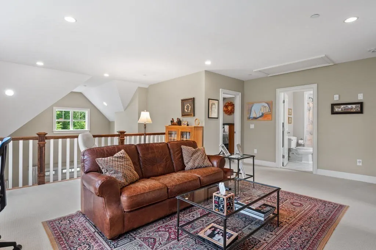
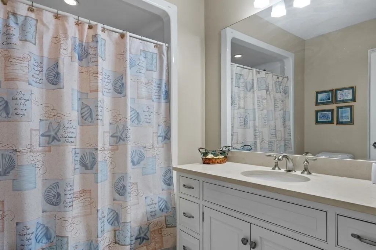
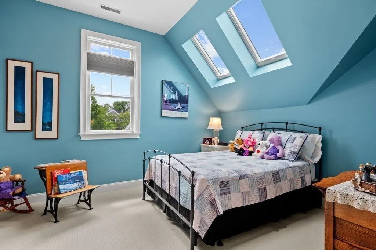
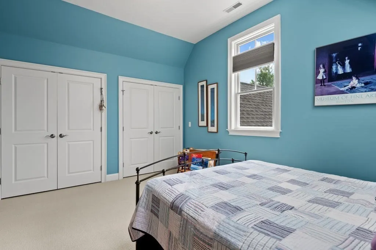
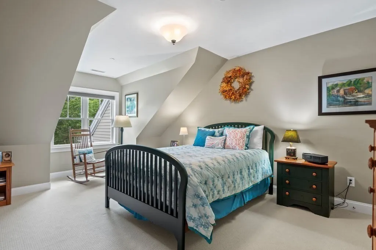
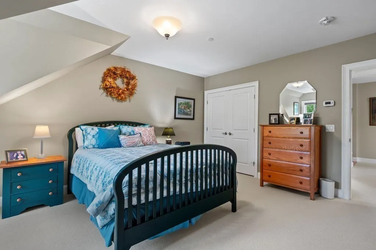
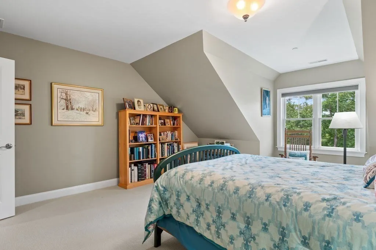
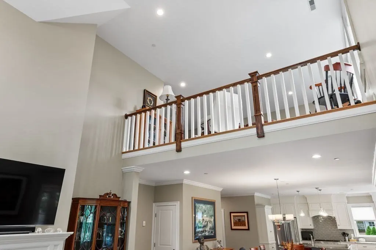
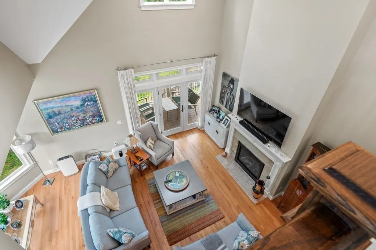
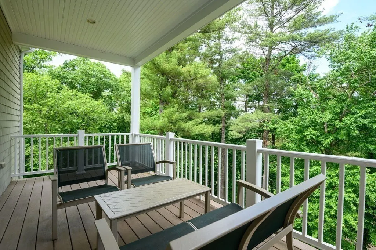
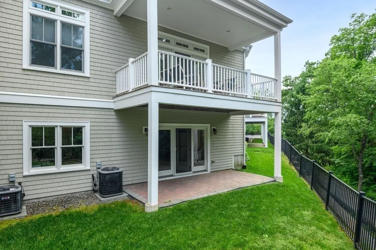
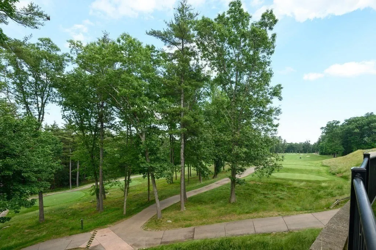
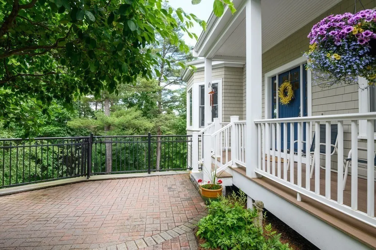
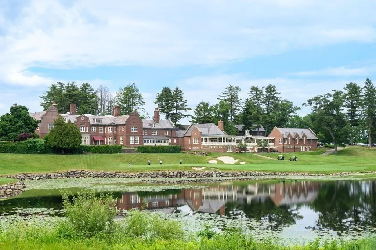
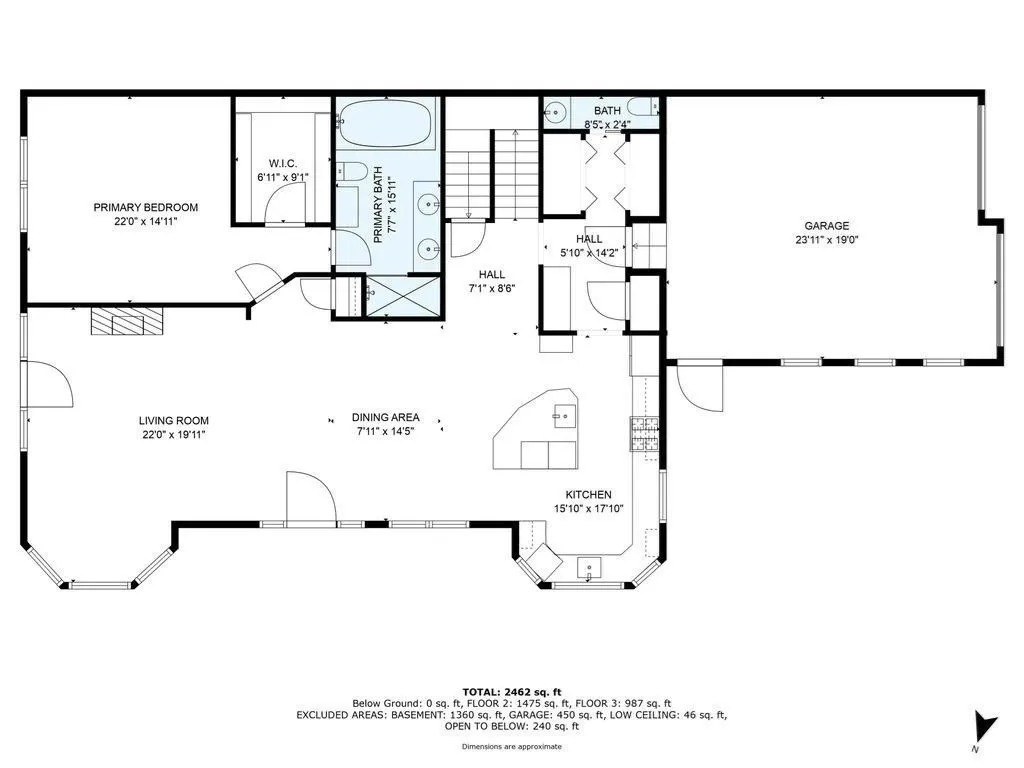
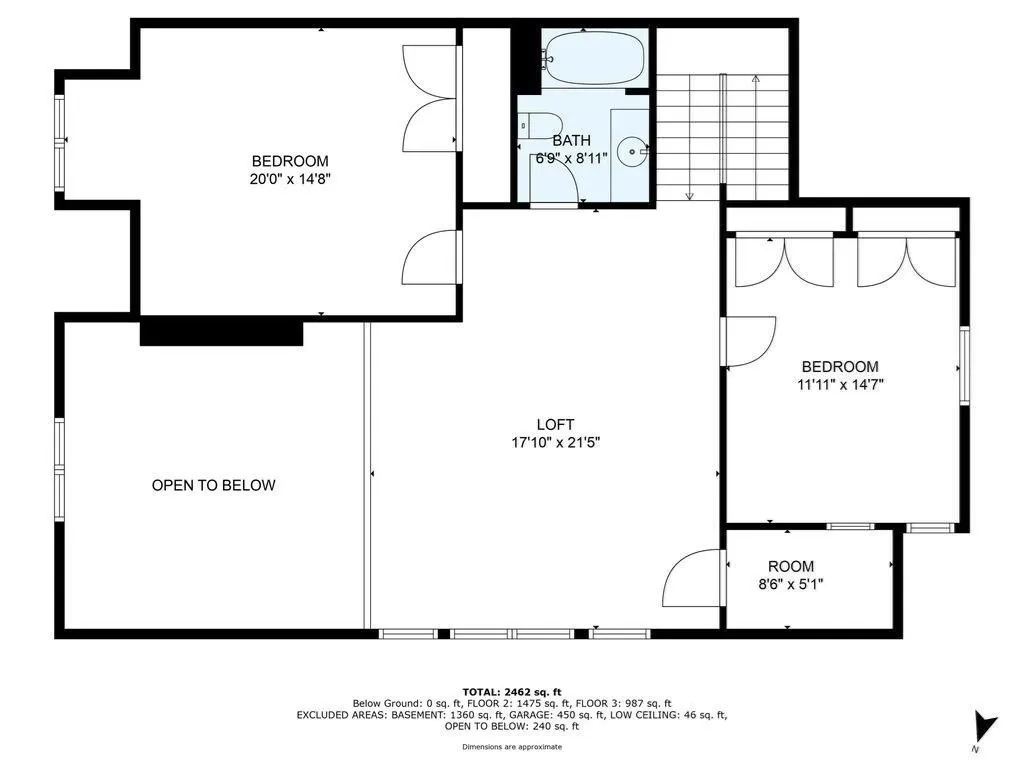
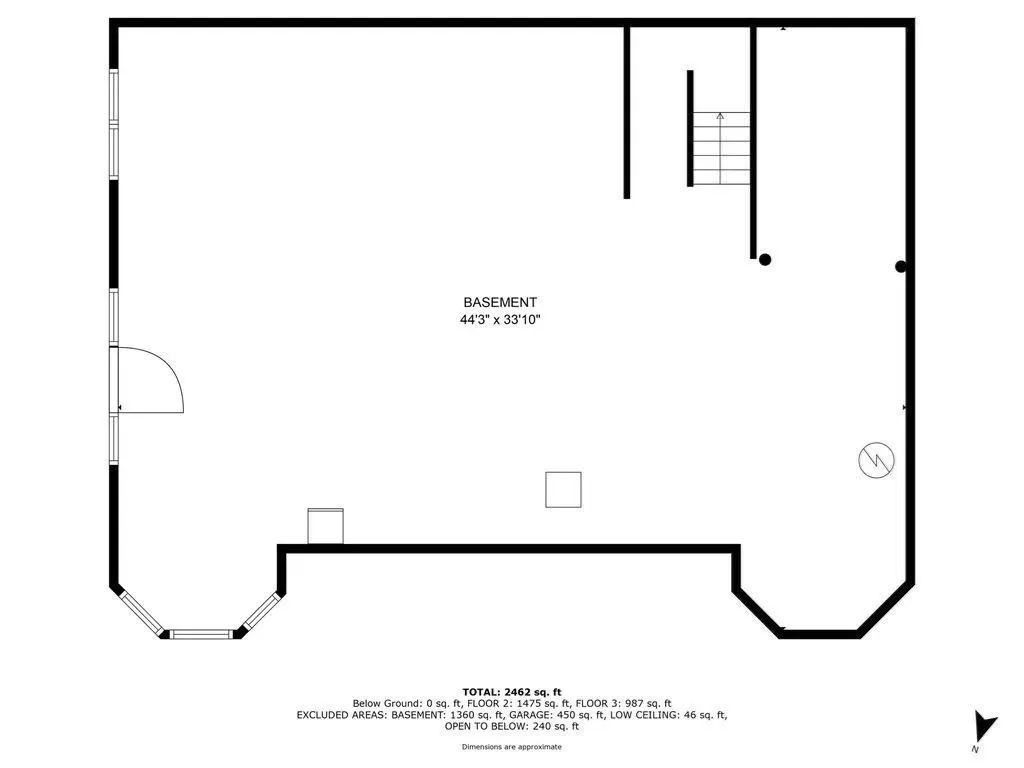
Gorgeous end unit on the 16th tee at Turner Hill features one level living with a first floor master suite that provides a luxurious and unique lifestyle of uncompromising quality. You will be delighted by the fabulous gourmet kitchen with new appliances, large oversize island, pantry, beverage fridge and so much more. A spacious open floor plan, great for entertaining, w/cathedral ceiling living room, gas fireplace, large covered porch, 1/2 bath, laundry room, and mudroom, round out your main level. On the second level, you will find a versatile loft area perfect for a TV room, home office or exercise room, with two more spacious bedrooms & full bath, The lower level, with french doors leading to an outdoor patio has plumbing in place and ready to be finished for extra bonus space. Whether you're an avid golfer, enjoy fitness and recreational amenities, or prefer casual and fine dining, Turner Hill offers residents a variety of membership options to fit your lifestyle.
| Price History |
|---|
General Features
| Cooling | Central Air |
|---|---|
| Building Area Units | Square Feet |
| Exterior Features | Porch,Deck - Composite,Patio,Covered Patio/Deck,Decorative Lighting,Fenced Yard,Garden,Screens,Rain Gutters,Professional Landscaping,Sprinkler System,Stone Wall |
| Year Built | 2013 |
| Unit Number | 20 |
| Appliances | Range,Dishwasher,Disposal,Microwave,Refrigerator,Washer,Dryer,Wine Refrigerator |
| Security Features | Security System |
| Patio/Porch Features | Porch,Deck - Composite,Patio,Covered |
| Structure Type | Townhouse |
| Lot Size Units | Acres |
| Garage Y/N | Yes |
| Master Bedroom Level | First |
| Contingency | Pending P&S |
| Pets Allowed | Yes w/ Restrictions |
| County | Essex |
| Interior Features | Loft |
| Close Price | 1250000 |
| Tax Year | 2024 |
| Community Features | Tennis Court(s),Park,Walk/Jog Trails,Golf,Bike Path,Conservation Area,House of Worship,Private School,Public School |
| Association Fee Includes | Water,Sewer,Insurance,Security,Maintenance Structure,Road Maintenance,Maintenance Grounds,Snow Removal,Trash,Reserve Funds |
| Property Type | Residential |
| Senior Community Y/N | No |
| Home Warranty Y/N | No |
| Sewer | Private Sewer |
| Total Rooms | 7 |
| Electric | Circuit Breakers,200+ Amp Service |
| Association Amenities | Trail(s),Garden Area |
| Standard Status | Closed |
| Disclosures | All purchases are subject to a one time 2 month capital reserve allocation by purchaser. Also listed as a single family.MLS #: 73252115. Subject to sellers finding suitable housing. |
| City | Ipswich |
| Current Financing | Conv. Fixed |
| Building Name | Turner Hill |
| Status | Sold |
| Roof | Shingle |
| Sub-Agency Relationship Offered | No |
| Tax Assessed Value | 1058000 |
| HOA | 1020 |
| Tax Annual Amount | 12040 |
| Zoning | RRA |
| Full Baths | 2 |
| Heating | Central,Forced Air,Natural Gas |
| Attached Garage | Yes |
| Year Built Details | Actual |
| Construction Materials | Frame |
| Property SubType | Condominium |
| Carport Y/N | No |
| Year Built Source | Public Records |
| Directions | GPS |
| Waterfront Features | Beach Front,Beach Access,Ocean |
| NumberOfUnitsTotal | 73 |
| Garage Spaces | 2 |
| Waterfront Y/N | No |
Interior Features
| Total Fireplaces | 1 |
|---|---|
| Bathroom 3 Level | Third |
| Master Bedroom Width | 16 |
| Bedroom 3 Level | Second |
| Master Bedroom Area | 256 |
| Second Bedroom Width | 12 |
| Kitchen Level | First |
| Living Room Width | 12 |
| Fireplace Y/N | Yes |
| Window Features | Insulated Windows,Screens |
| Family Room Area | 357 |
| Entry Level | 1 |
| Total Bedrooms | 3 |
| Total Baths | 3 |
| Air Conditioning Y/N | Yes |
| Basement | Yes |
| Kitchen Length | 18 |
| Bathroom 2 Level | Second |
| Family Room Width | 17 |
| Living Room Length | 18 |
| Dining Room Area | 414 |
| Kitchen Area | 180 |
| Dining Room Level | First |
| Bedroom 3 Length | 16 |
| Bathroom 1 Level | First |
| Bedroom 3 Width | 15 |
| Second Bedroom Length | 15 |
| Laundry Features | First Floor,In Unit |
| Living Room Level | First |
| Dining Room Area | 23 |
| Family Room Length | 21 |
| Kitchen Width | 10 |
| Heating Y/N | Yes |
| Family Room Level | Second |
| Master Bedroom Length | 16 |
| Dining Room Width | 18 |
| Second Bedroom Level | Second |
| Living Room Area | 216 |
| Flooring | Tile,Carpet,Hardwood |
| Total Stories | 2 |
| Bedroom 3 Area | 240 |
| Half Baths | 1 |
| Bedroom 2 Area | 180 |
Exterior Features
| Fencing | Fenced |
|---|---|
| Door Features | Insulated Doors,French Doors |
| Open Parking Y/N | Yes |
| Covered Spaces | 2 |
| Building Area Total | 2448 |
| Street Name | Moray Lane |
| Parking Features | Attached,Storage,Garage Faces Side,Insulated,Paved |
| Spa | No |
| Total Parking | 1 |
| Water Source | Public |
Amenities
- Foreclosure
- Views
- Short Sale
- New Construction
- Adult 55+
- Lease To Own
- No HOA Fees
- Furnished
- Pets
- Primary On Main
- Air Conditioning
- Seller Finance
- Green
- Fixer Upper
- Horse
- Golf
- Fireplace
- Deck
- Garage
- Basement
- Pool
Property vs Condos Average in 01938
Price
Taxes
Year Built
 Massachusetts MLS Property Info Network (MLSPIN) - The property listing data and information set forth herein were provided to MLS Property Information Network, Inc. from third party sources, including sellers, lessors and public records, and were compiled by MLS Property Information Network, Inc. The property listing data and information are for the personal, non commercial use of consumers having a good faith interest in purchasing or leasing listed properties of the type displayed to them and
 Copyright 2026 PrimeMLS. All rights reserved. This information is deemed reliable, but not guaranteed. The data relating to real estate displayed on
this Site comes in part from the IDX Program of PrimeMLS. The information
being provided is for consumers' personal, non-commercial use and may
not be used for any purpose other than to identify prospective properties
consumers may be interested in purchasing. Data last updated September 25, 2026 4:05 PM UTC
Copyright 2026 PrimeMLS. All rights reserved. This information is deemed reliable, but not guaranteed. The data relating to real estate displayed on
this Site comes in part from the IDX Program of PrimeMLS. The information
being provided is for consumers' personal, non-commercial use and may
not be used for any purpose other than to identify prospective properties
consumers may be interested in purchasing. Data last updated September 25, 2026 4:05 PM UTC
